5 Beds
4 Baths
C$649,900
424 Empress STREET, Saskatoon Saskatchewan, S7K0Y1
Built in2026
Property typeOther
Courtesy of Shammi Achal with eXp Realty
Overview
Active
Listed Oct 10, 2026
Updated 13h ago
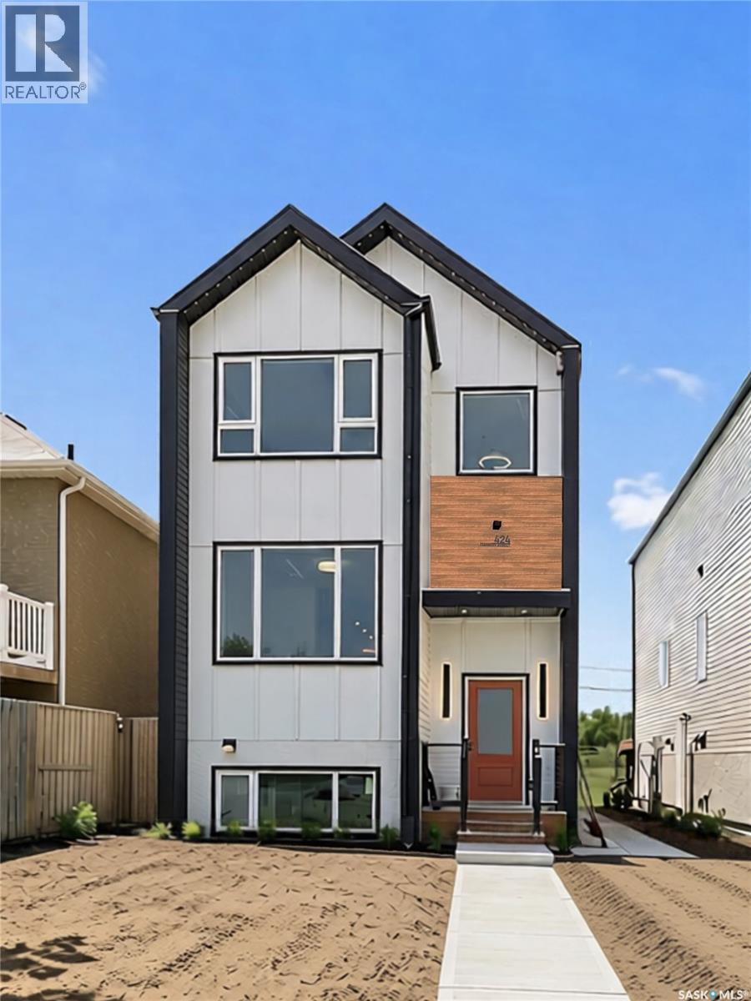
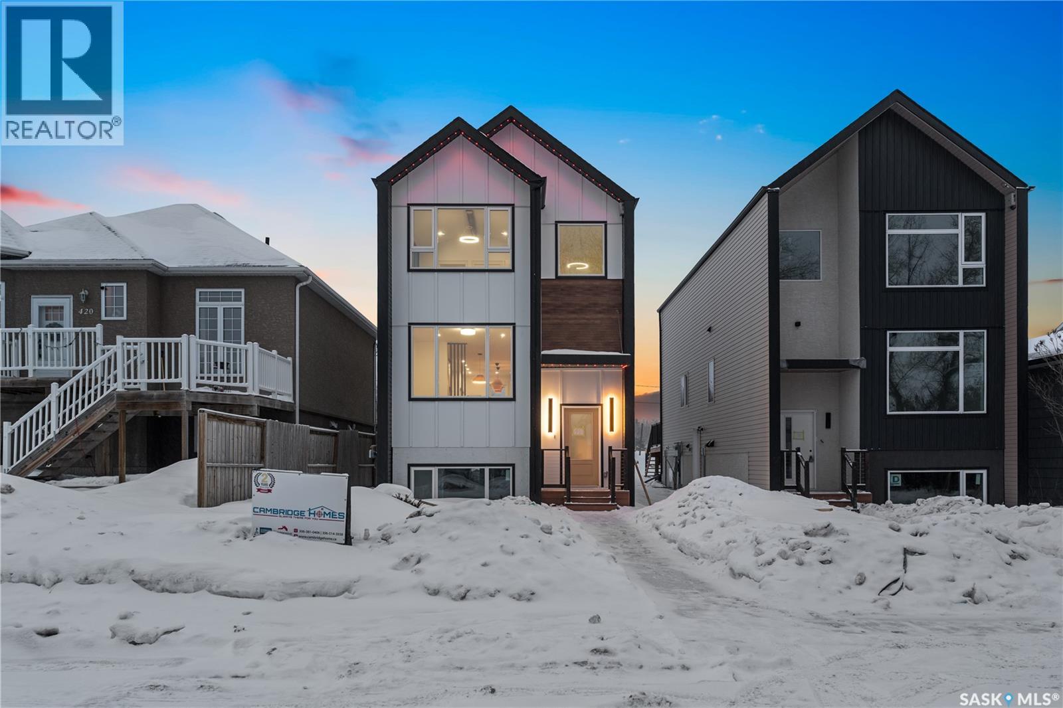
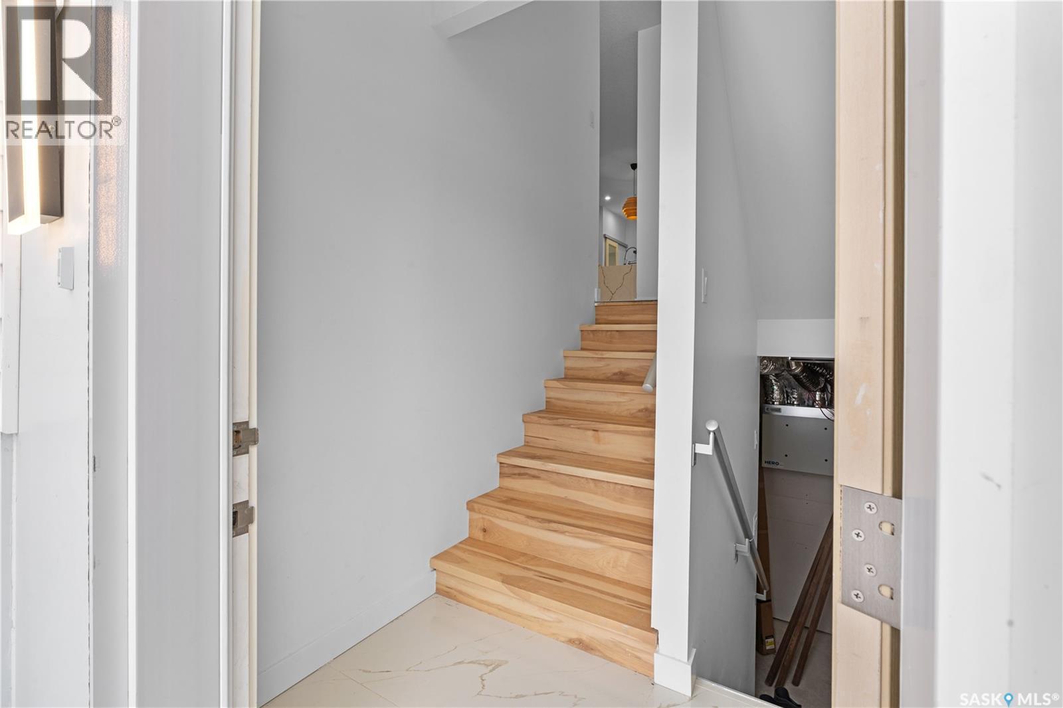
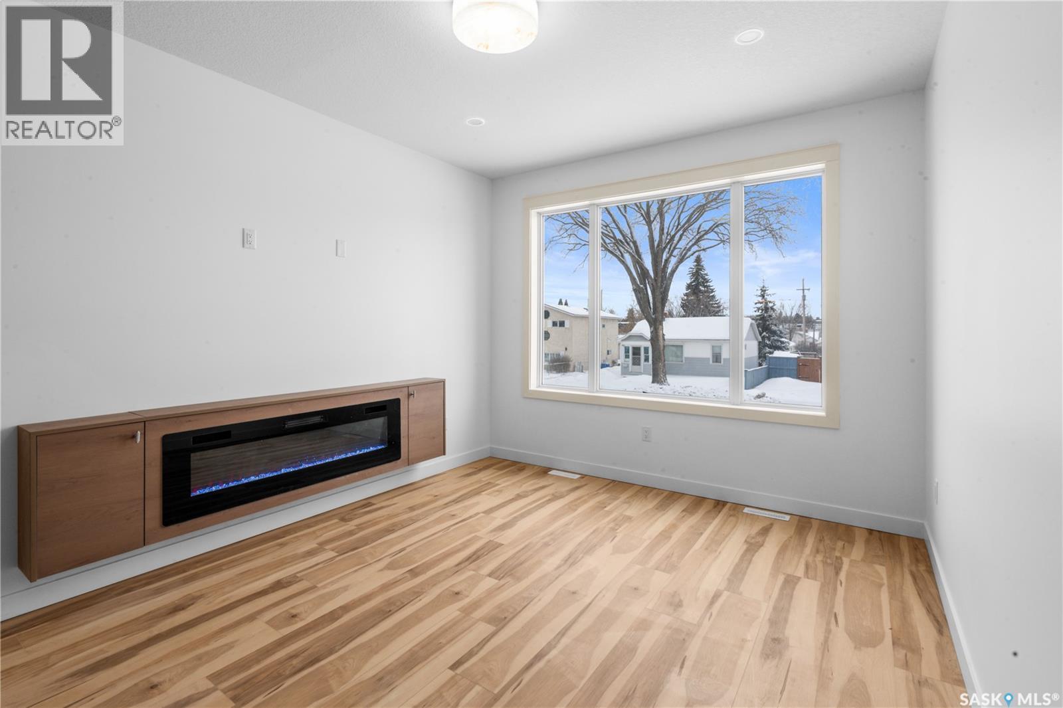
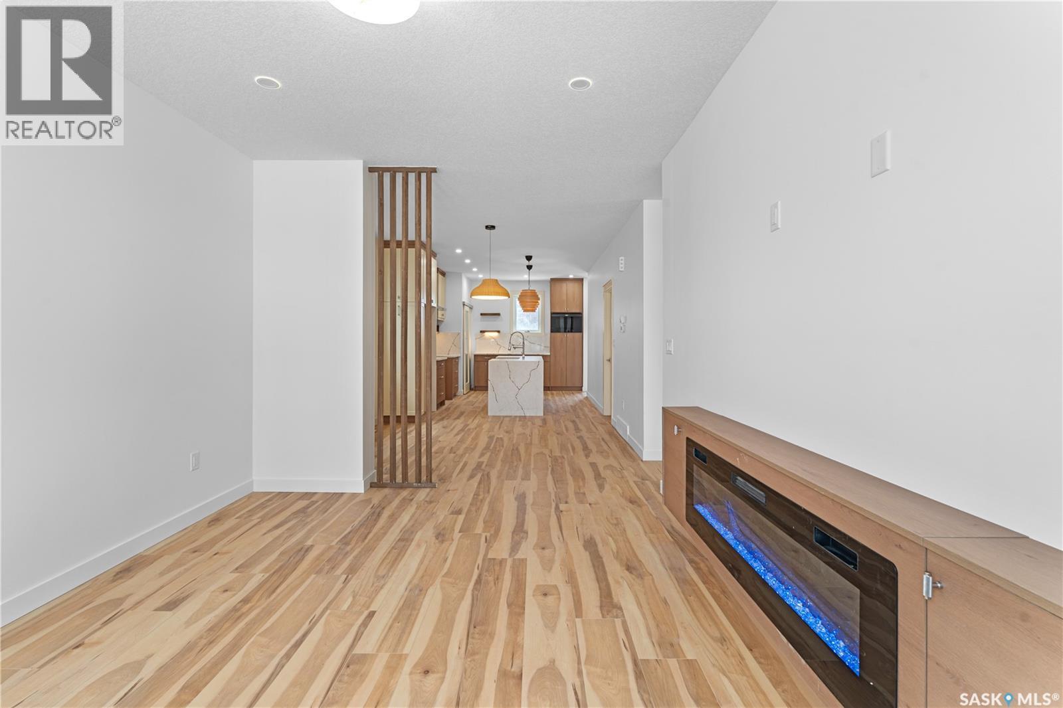
Where Thoughtful Interior Design Meets Modern Living. 424 Empress Street, a distinctive Japandi-inspired infill offering over 1,600 sq. ft. of thoughtfully designed living space in desirable North Park. Blending modern luxury, simplicity, functionality, and income potential, this home is anything but ordinary. The fully finished Scandinavian-inspired legal 2-bedroom basement suite features a private entrance, kitchen, in-suite laundry, spacious living area, and large windows. Ideal for rental income, helping offset mortgage payments, or extended family. Upstairs, the vaulted-ceiling primary suite offers a peaceful retreat with a walk-in closet, luxurious 5-piece ensuite, and oversized window framing beautiful downtown skyline views. Two additional bedrooms, a full bathroom, and second-floor laundry complete this level. The bright, open-concept main floor features 9-foot ceilings, oversized triple-pane windows, an inviting living room with electric fireplace, dedicated home office, and custom mudroom built-ins. The designer kitchen showcases full-height cabinetry, a waterfall quartz island, full-height quartz backsplash, pantry, and handcrafted floating shelves. Outside, Hardie Board siding, sleek metal cladding, and contemporary architecture create striking curb appeal. Programmable LED soffit lighting offers over 1,000 customizable colour themes for every season and celebration. Additional features include a high-efficiency furnace and water heater, 10’ x 10’ rear deck with natural gas BBQ hookup, and double garage pad with the option to add a garage. Enjoy walking access to the river and Meewasin Trail, with downtown, parks, schools, and amenities just minutes away. More than another new build, every detail has a purpose, every space feels intentional, and luxury is experienced rather than simply seen. An exceptional opportunity to enjoy distinctive design, modern comfort, and income potential with 2 years Progressive Home Waranty. (id:41202)
Additional information
- MLS® ID
- SK050871
Interior Features
- Bedrooms
- 5
- Bathrooms
- 4
- Fireplace
- Yes
- Heating
- Yes
- Basement
- Yes
Exterior Features
- Lot Size
- 0.09 Acres
Other Property Details
- Taxes
- $1,559
- Tax Frequency
- Annually
Courtesy of Shammi Achal with eXp Realty
The trademarks MLS®, REALTOR®, and the associated logos are owned or controlled by The Canadian Real Estate Association. Used under license. This listing content provided by REALTOR.ca has been licensed by REALTOR® members of The Canadian Real Estate Association
©2026 Canadian Real Estate Association. All rights reserved.
