4 Beds
4 Baths
C$1,489,000
6110 Wascana COURT, Regina Saskatchewan, S4V3E7
Built in2006
Property typeOther
Courtesy of Leah Graham with Royal LePage Next Level
Overview
Active
Listed Jul 20, 2026
Updated 5h ago
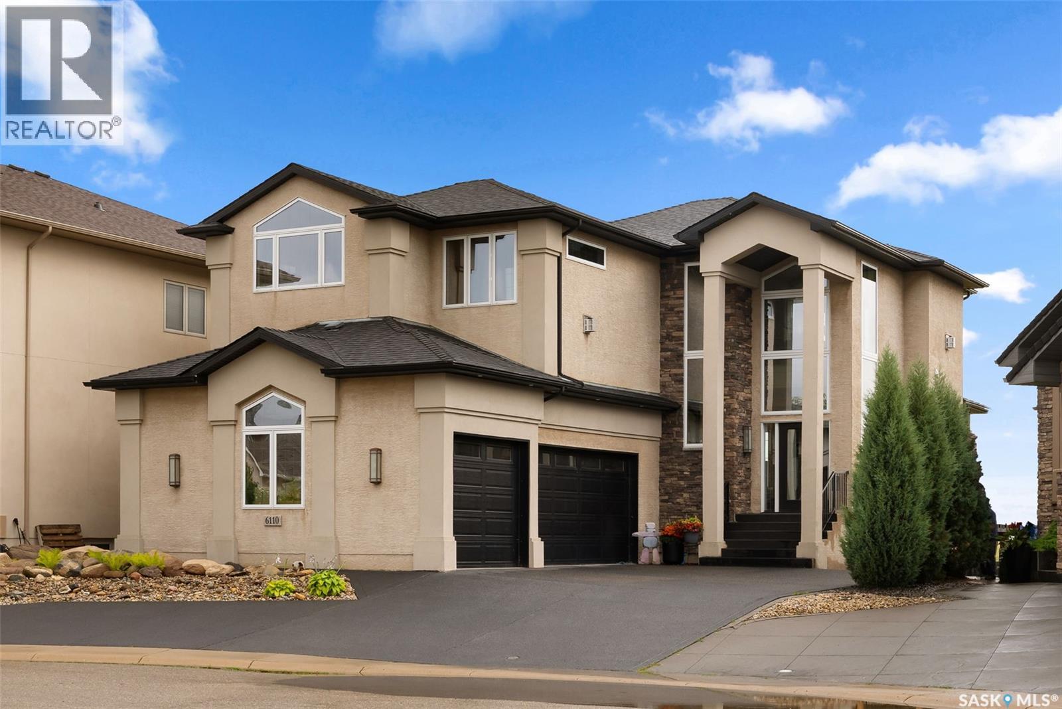
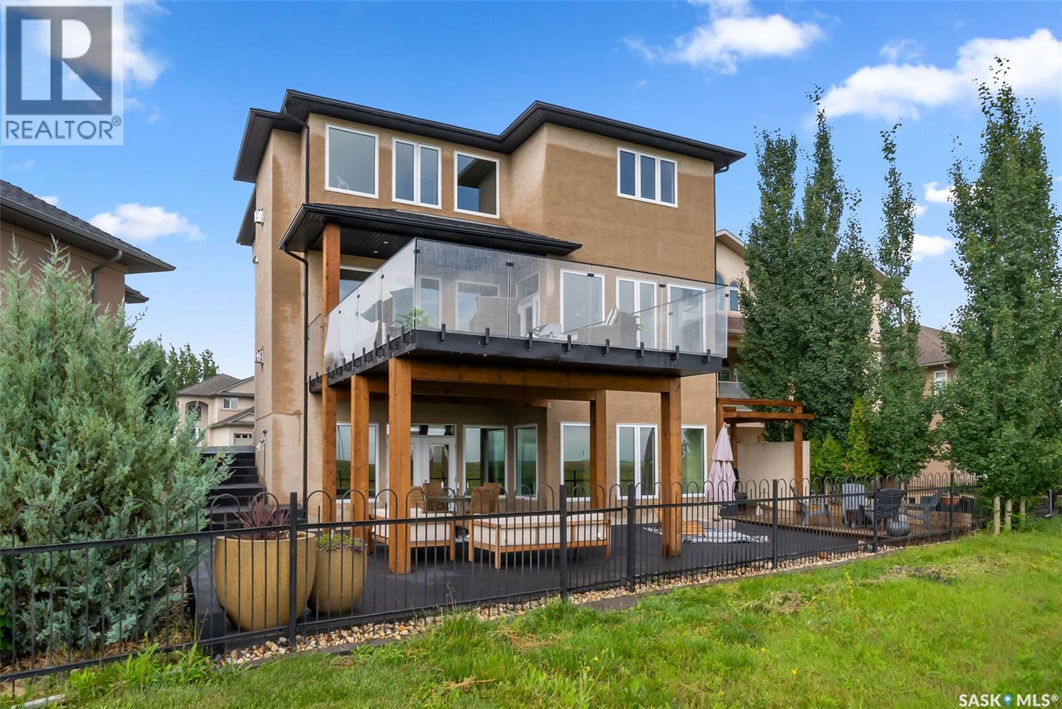
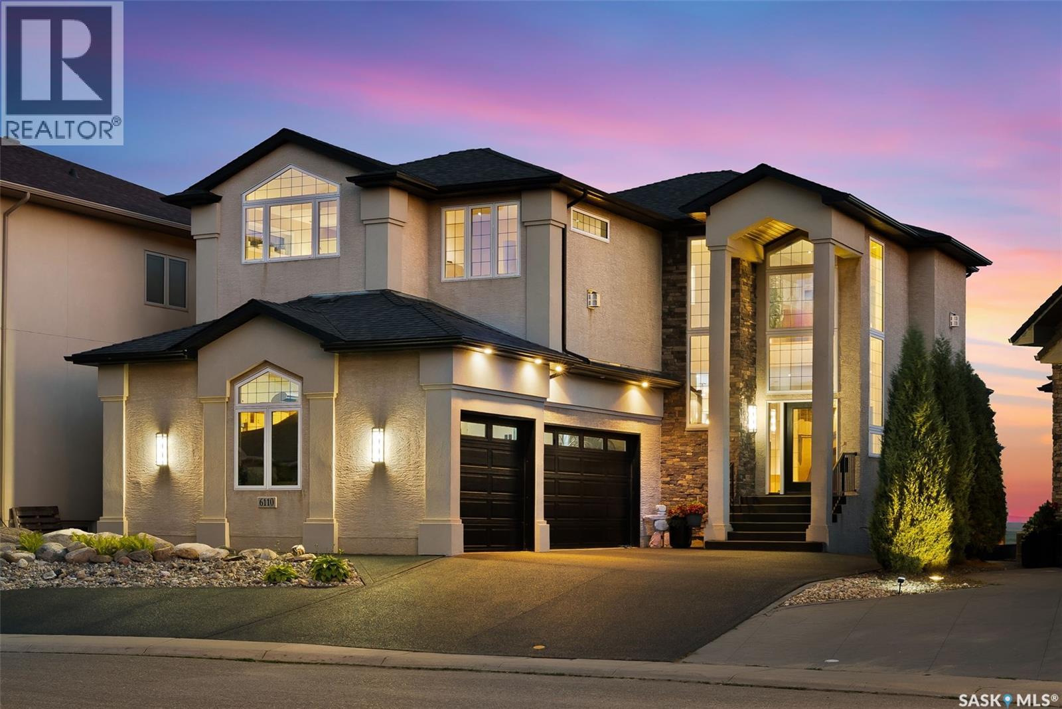
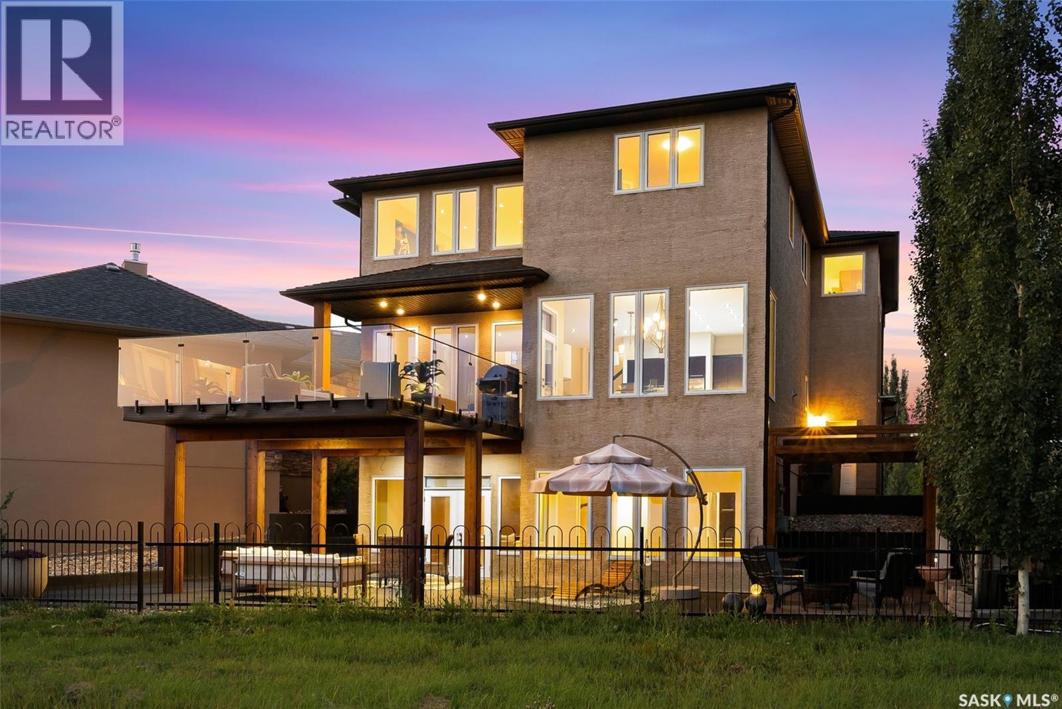
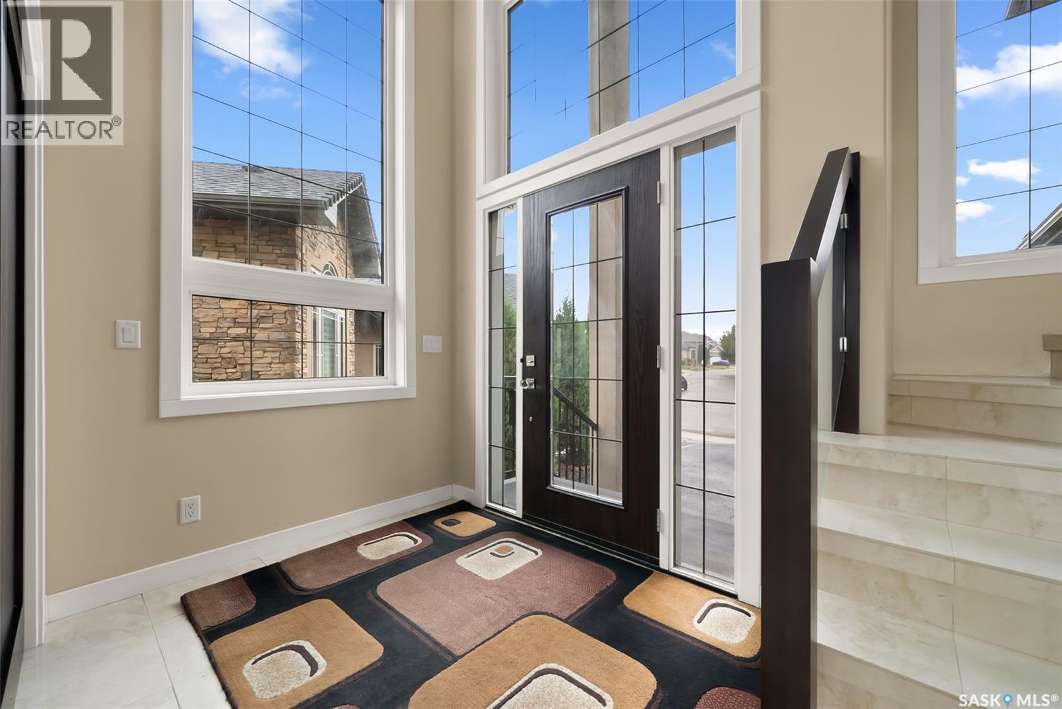
Nestled in the heart of Wascana View, this exquisitely built masterpiece offers a lifestyle defined by both prestige and tranquility. With an unobstructed, panoramic view of the McKell Wascana Conservation Park, your home becomes a private sanctuary where the city’s pace fades into the quiet rhythm of nature. Step into a grand, sun-drenched foyer where a soaring 20-foot foyer ceiling and 10ft main floor ceilings and architectural elegance set the tone for the entire residence. Designed for those who value both grand entertaining and intimate family moments, the open-concept main floor flows seamlessly. The heart of the home is the kitchen and living area, which extends effortlessly onto a sprawling 16' x 24' deck your new favorite venue for summer evenings, sunset cocktails, or peaceful mornings overlooking the green space. The upper level is a masterclass in comfort. The lavish primary suite is more than just a bedroom; it is a retreat featuring a private sitting room, a spa-inspired 4-piece ensuite, and an expansive walk-in closet. Down the hall, the bonus room, bathed in natural light from floor-to-ceiling windows offers a versatile space for a home office, yoga studio, or cozy media lounge, all framed by the stunning backdrop of the park. Beyond the aesthetic, this home is built to endure. Custom-engineered on piles with elevated subflooring and web trusses, it offers the peace of mind that comes with superior construction. Whether you are enjoying the walkout basement perfectly configured with a family room, fourth bedroom, and full bath or the professionally xeriscaped backyard, every detail has been curated for effortless living. With an oversized, heated triple-car garage this property offers the serenity of country living with the unparalleled convenience of city amenities. 6110 Wascana Court - Experience the standard of living you’ve been searching for. Private viewings are available by appointment for qualified buyers. (id:41202)
Additional information
- MLS® ID
- SK043129
Interior Features
- Bedrooms
- 4
- Bathrooms
- 4
- Fireplace
- Yes
- Cooling
- Yes
- Heating
- Yes
- Basement
- Yes
Exterior Features
- Lot Size
- 0.13 Acres
Other Property Details
- Taxes
- $11,854
- Tax Frequency
- Annually
- Garage
- Yes
Courtesy of Leah Graham with Royal LePage Next Level
The trademarks MLS®, REALTOR®, and the associated logos are owned or controlled by The Canadian Real Estate Association. Used under license. This listing content provided by REALTOR.ca has been licensed by REALTOR® members of The Canadian Real Estate Association
©2026 Canadian Real Estate Association. All rights reserved.
