5 Beds
4 Baths
C$1,080,000
24 FERNWAY CRESCENT, Whitby (Pringle Creek) Ontario, L1N7G7
Property typeResidential
Courtesy of TATANYA MARTINE TIERNEY with TANYA TIERNEY TEAM REALTY INC.
Overview
Active
Listed May 25, 2026
Updated Jun 11
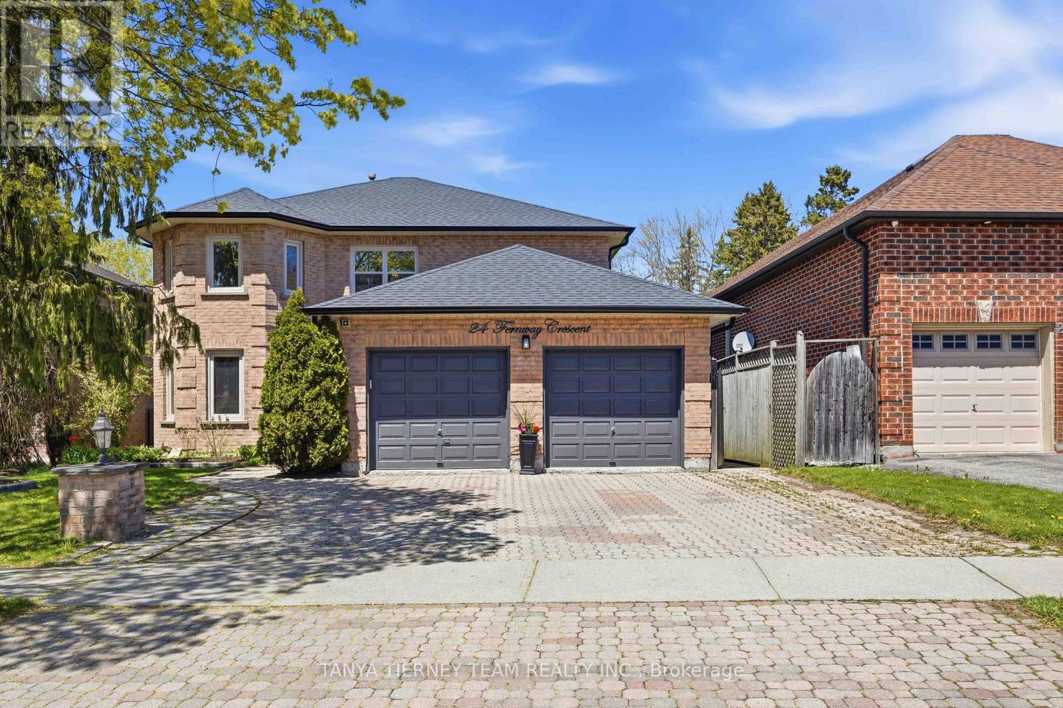
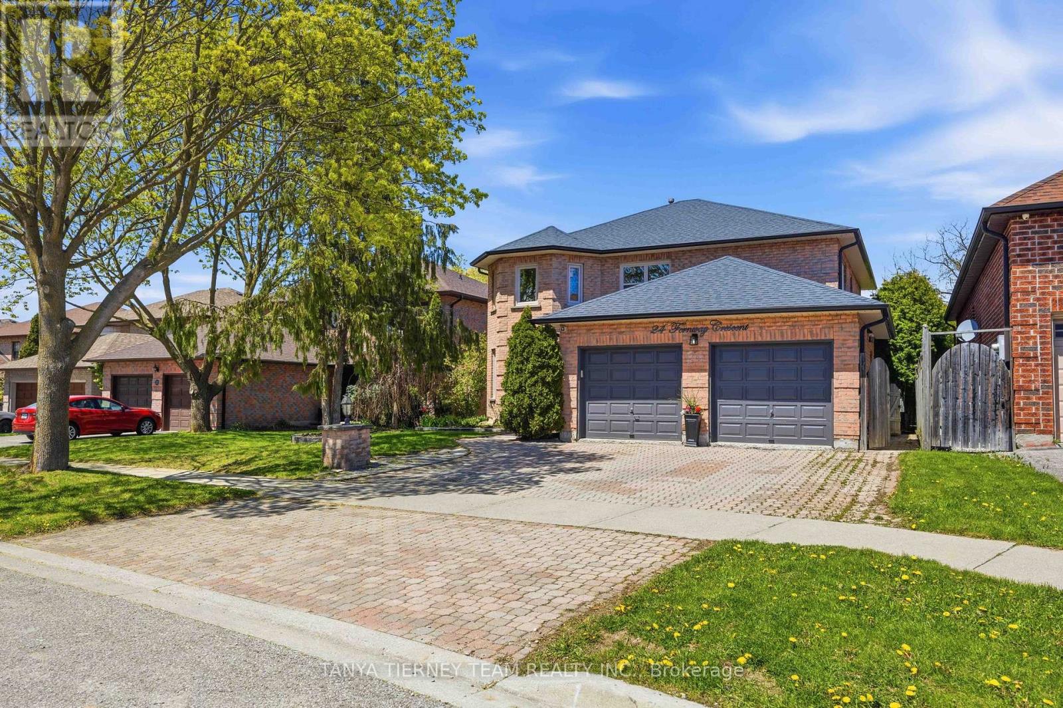
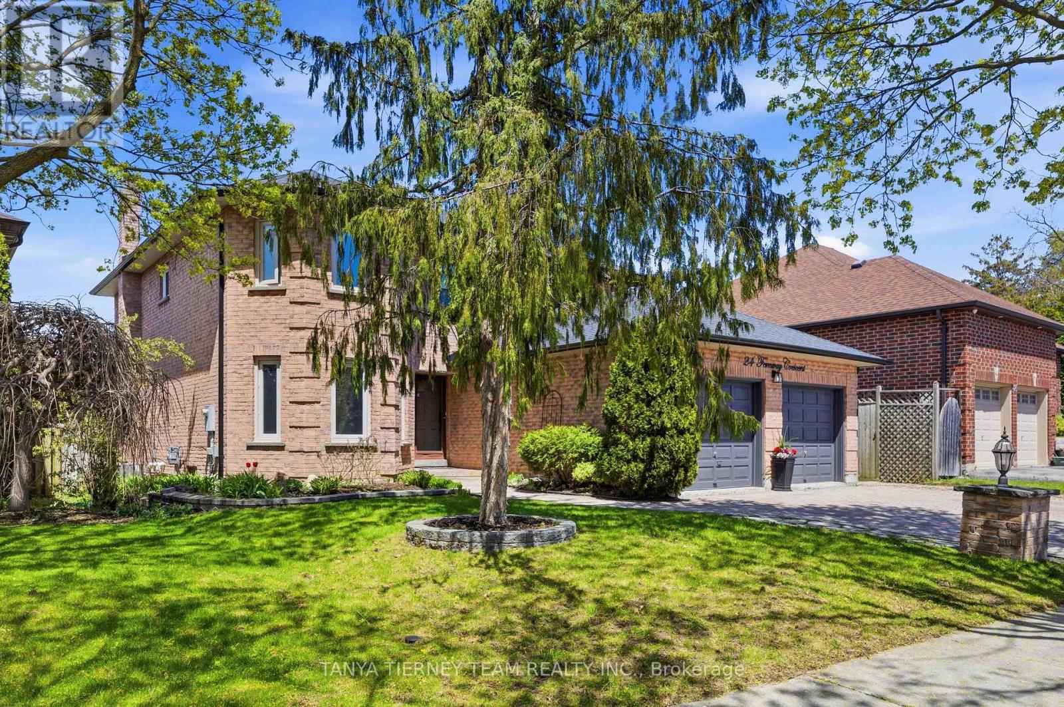
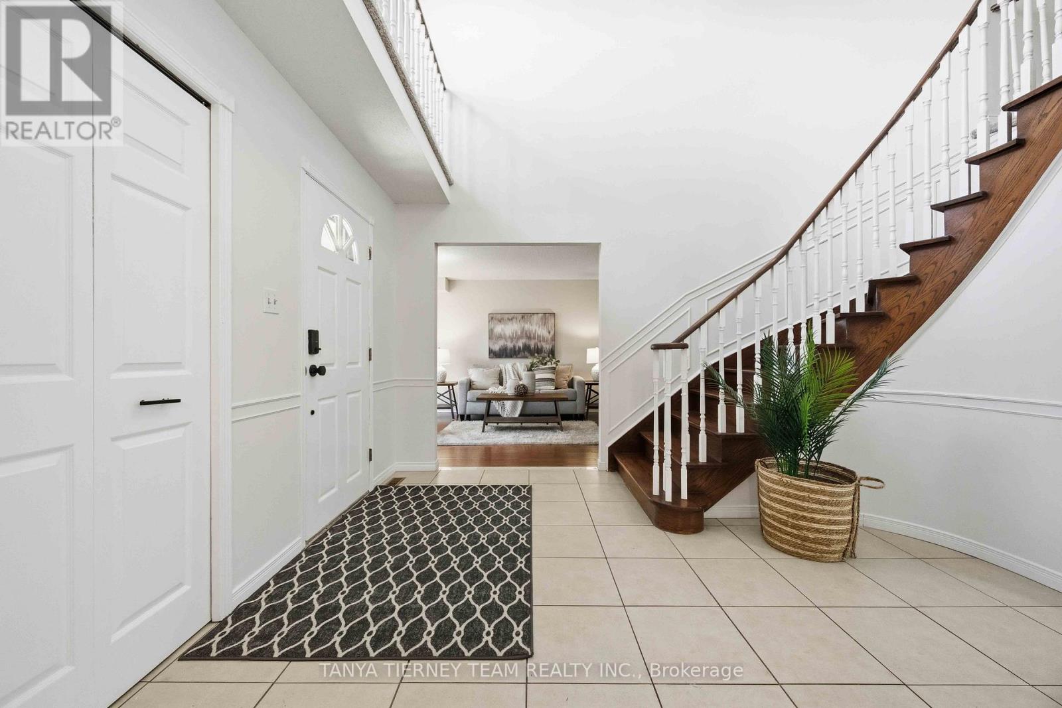
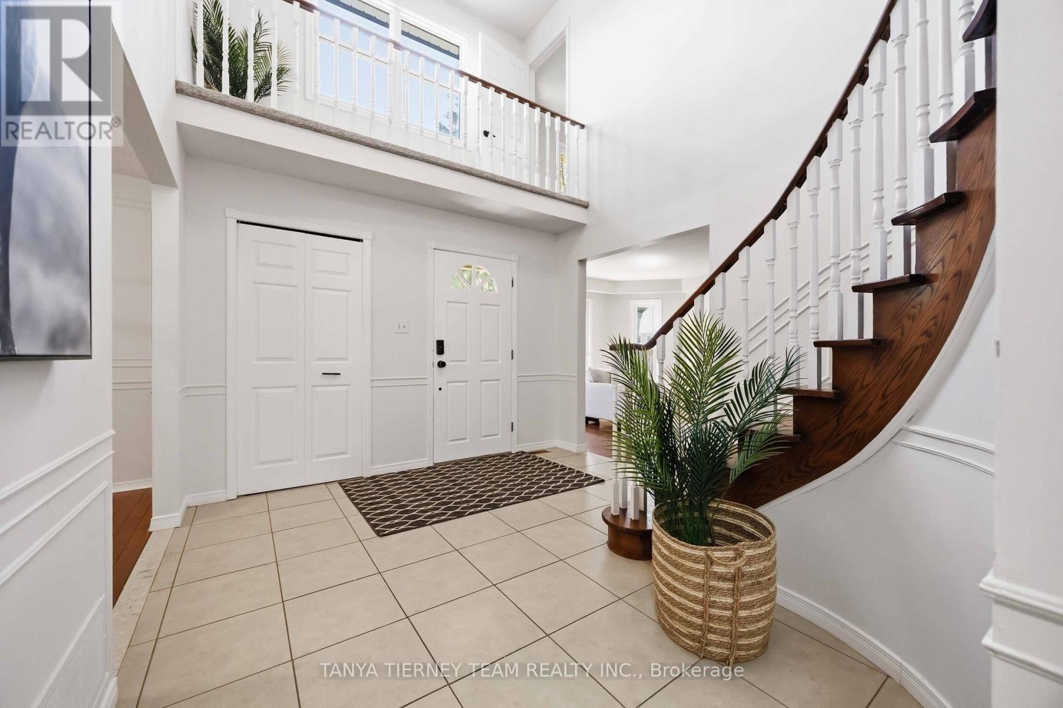
Welcome to this stunning treed-lot home in one of Whitby's most sought-after communities! Set on a mature, tree-lined street, this property offers exceptional curb appeal with an interlocking driveway, mature trees, and beautifully landscaped gardens. The backyard is a true private oasis, featuring an interlocking patio, inground pool, tiki bar, and serene views backing onto a lush, tranquil treed setting. Inside, an inviting foyer with soaring cathedral ceilings sets the tone, extensive hardwood floors including staircase, elegant wainscotting details, and a convenient mud room with separate side entry. The main floor offers a formal living room overlooking the front yard, a separate formal dining room ideal for entertaining, and a warm family room with a cozy brick fireplace. Upstairs, you'll find four generous bedrooms, including a spacious primary retreat with a relaxing sitting area, walk-in closet, and 4-piece ensuite with soaker tub. The finished basement expands the living space with a bright recreation room featuring pot lighting and above-grade windows, a wet bar, a fifth bedroom with double closet, a 3-piece bath, and ample storage. Located steps to schools, parks, transit, and more, this exceptional Whitby home combines comfort, space, and a picturesque ravine setting! (id:41202)
Additional information
- MLS® ID
- E13169086
Interior Features
- Bedrooms
- 5
- Bathrooms
- 4
- Fireplace
- Yes
- Cooling
- Yes
- Heating
- Yes
- Basement
- No
Other Property Details
- Garage
- Yes
- Pool
- Yes
Courtesy of TATANYA MARTINE TIERNEY with TANYA TIERNEY TEAM REALTY INC.
The trademarks MLS®, REALTOR®, and the associated logos are owned or controlled by The Canadian Real Estate Association. Used under license. This listing content provided by REALTOR.ca has been licensed by REALTOR® members of The Canadian Real Estate Association
©2026 Canadian Real Estate Association. All rights reserved.
