4 Beds
2 Baths
1,173 sqft
C$649,900
10424 2 Street SE, Calgary Alberta, T2J0W4
Price per sqftC$554.05
Built in1967
Property size1,173 sqft
Property typeOther
Courtesy of Rui Torneiro with RE/MAX Complete Realty
Overview
Active
Listed Sep 29, 2026
Updated 8h ago
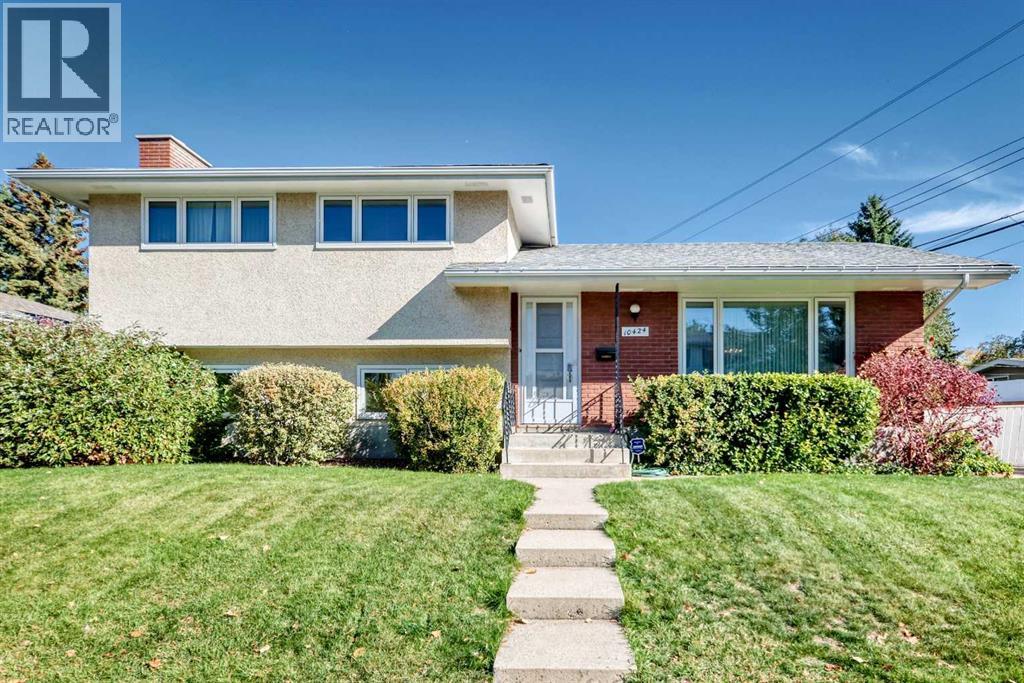
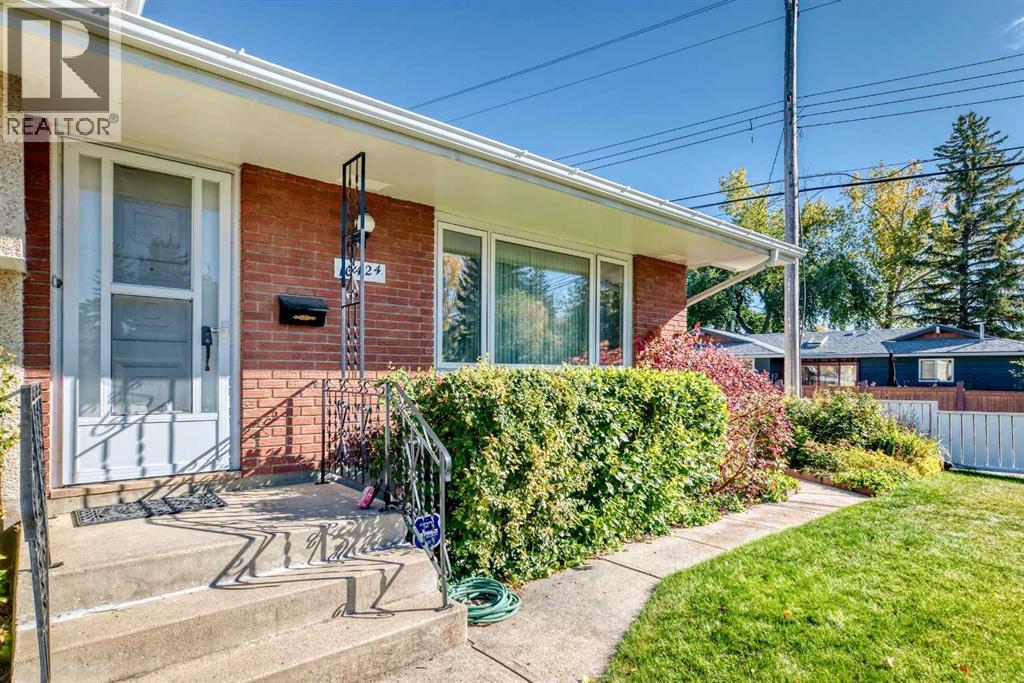
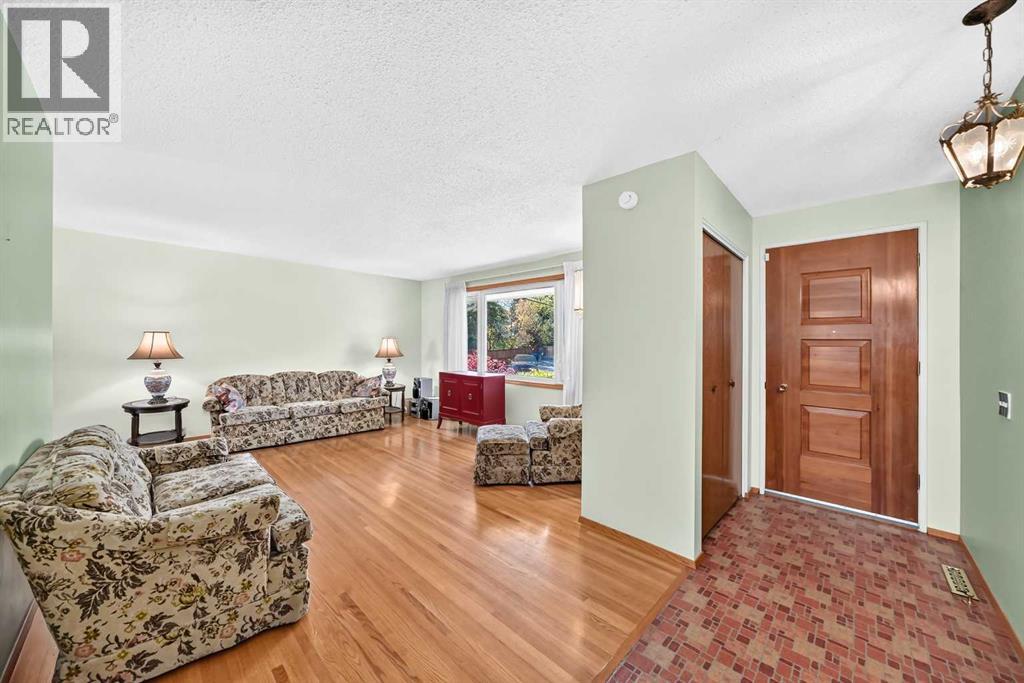
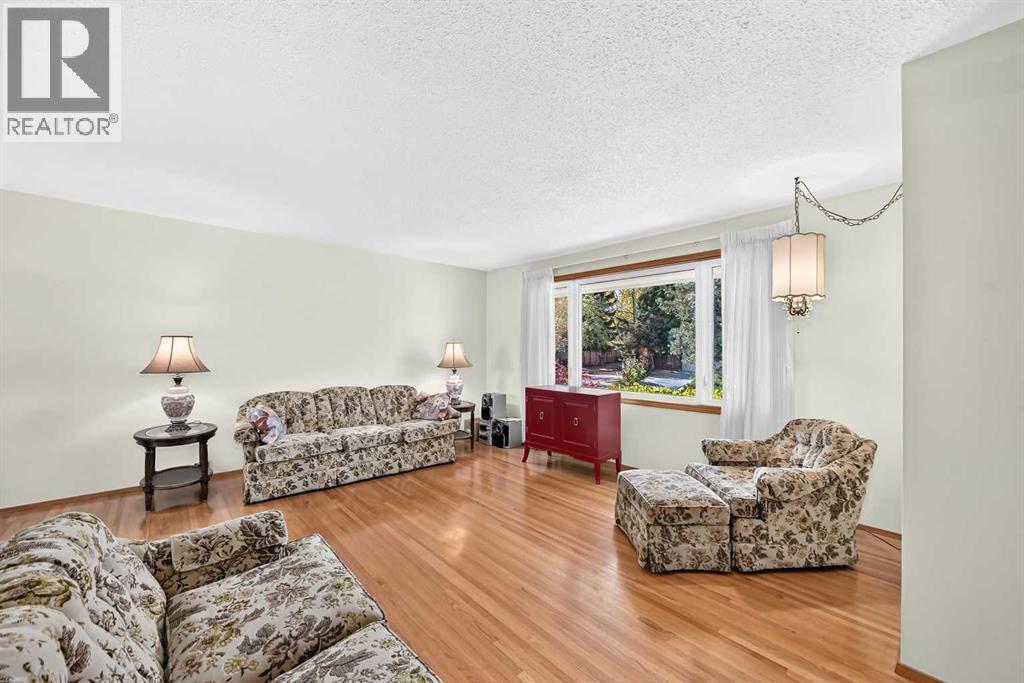
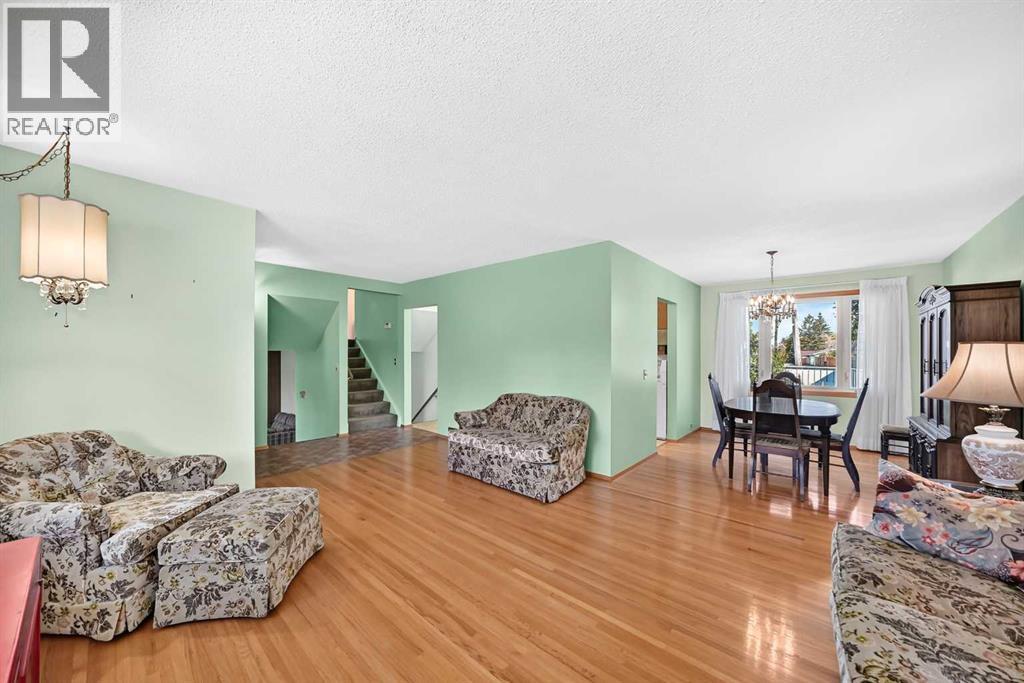
Welcome to Willow Park and this incredible opportunity to own in one of Calgary's most sought after neighbourhoods. First time on the market from the original owners, this lovingly maintained, four level split offers a welcoming layout. As you enter the home a spacious living room greets you, offering a large west facing window, gleaming hardwood floors and an adjacent dining room. The large kitchen features oak cabinets, a sunshine ceiling and an eating area. The upper level offers three generous size bedrooms and a full bathroom. The lower level offers a spacious family room with a cozy brick wood burning fireplace, an additional spacious bedroom, a conveniently located powder room and a back door with access to the walk up covered back deck and the backyard. The fourth lower level has a large flex room, laundry/furnace room and crawl space access. In recent years most windows have been replaced with new triple pane windows and a new hot water heater in (2023). The front and back yard are beautifully landscaped with plenty of perennials, shrubs and trees. The back yard is fully fenced and offers a covered deck, a vegetable garden, RV parking and a double detached car garage. Located in a wonderful neighbourhood, this home is walking distance to schools, Anderson LRT station, Southcentre Mall, Fish Creek Public Library, Willow Park Village and the Italian Centre. (id:41202)
Additional information
- MLS® ID
- A2348809
Interior Features
- Bedrooms
- 4
- Bathrooms
- 2
- Fireplace
- Yes
- Heating
- Yes
- Basement
- Yes
Exterior Features
- Lot Size
- 0.13 Acres
Other Property Details
- Taxes
- $4,724
- Tax Frequency
- Annually
- Garage
- Yes
Courtesy of Rui Torneiro with RE/MAX Complete Realty
The trademarks MLS®, REALTOR®, and the associated logos are owned or controlled by The Canadian Real Estate Association. Used under license. This listing content provided by REALTOR.ca has been licensed by REALTOR® members of The Canadian Real Estate Association
©2026 Canadian Real Estate Association. All rights reserved.
