2 Beds
2 Baths
C$468,888
3842 Old Okanagan Highway Unit# 4209, West Kelowna British Columbia, V4T3G7
Built in2009
Property typeOther
Courtesy of Janet Herron with eXp Realty
Overview
Active
Listed Aug 6, 2026
Updated 31h ago
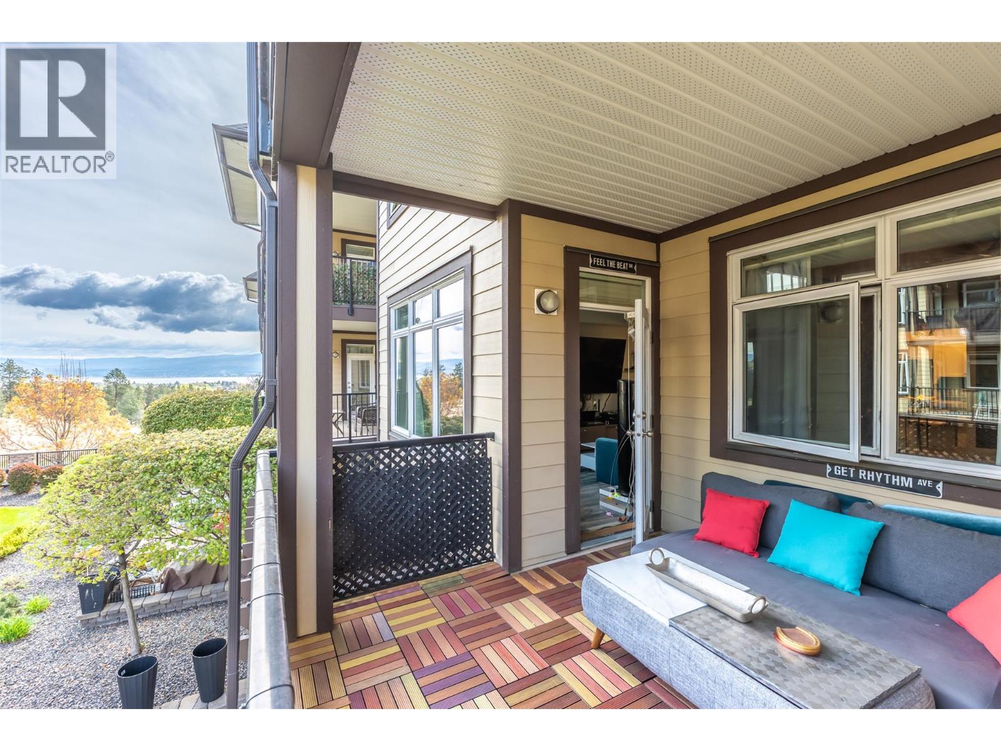
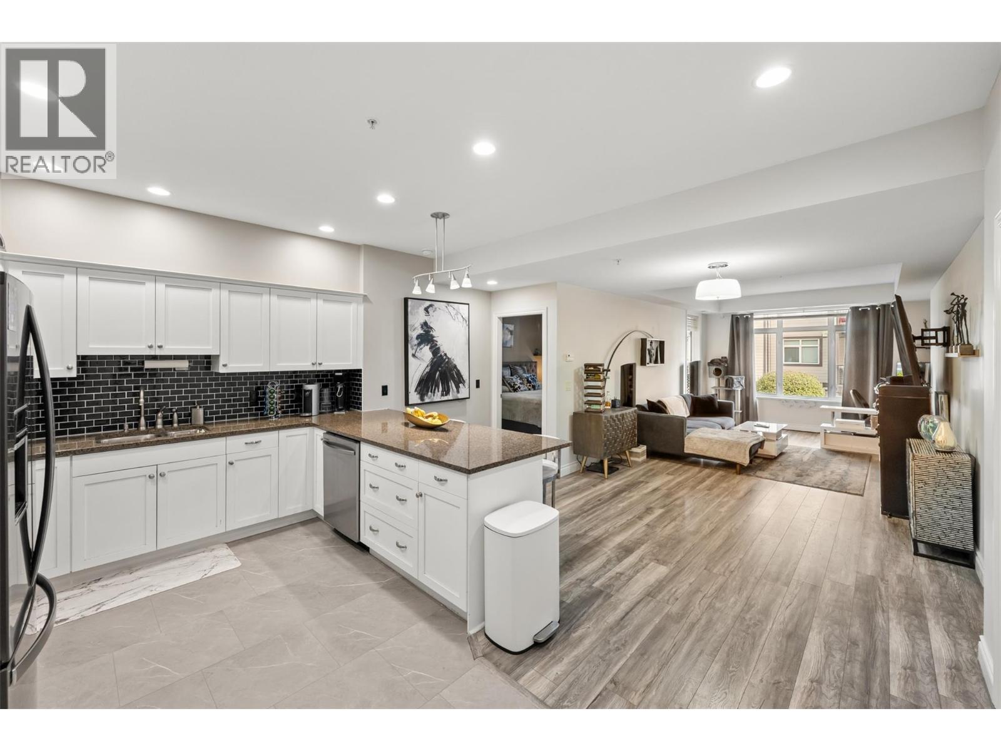
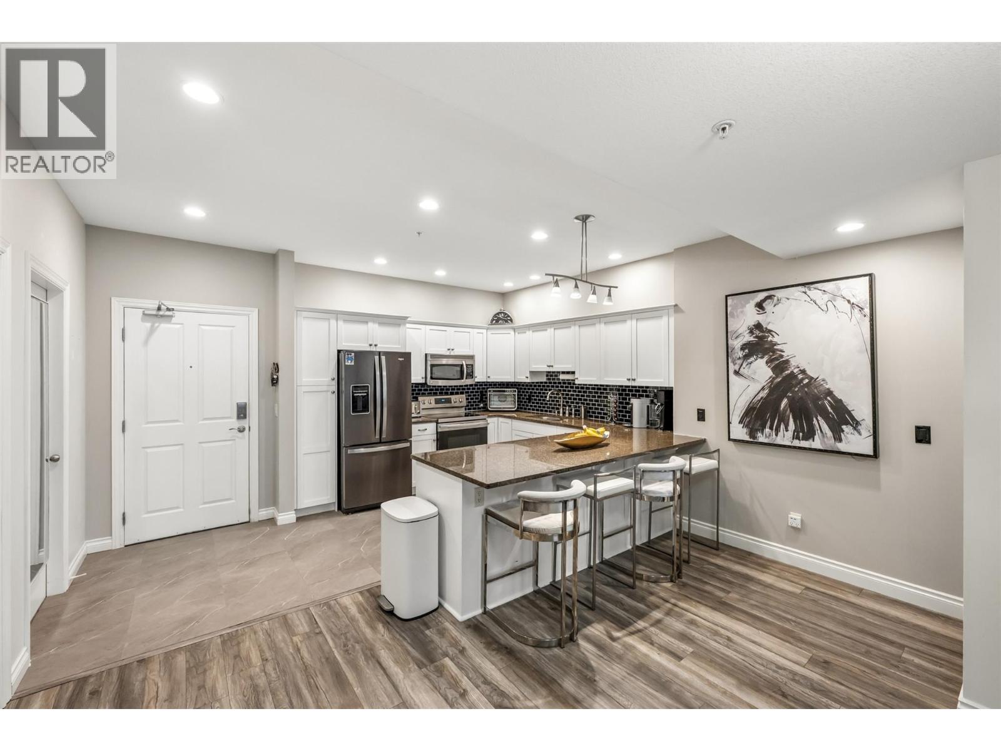
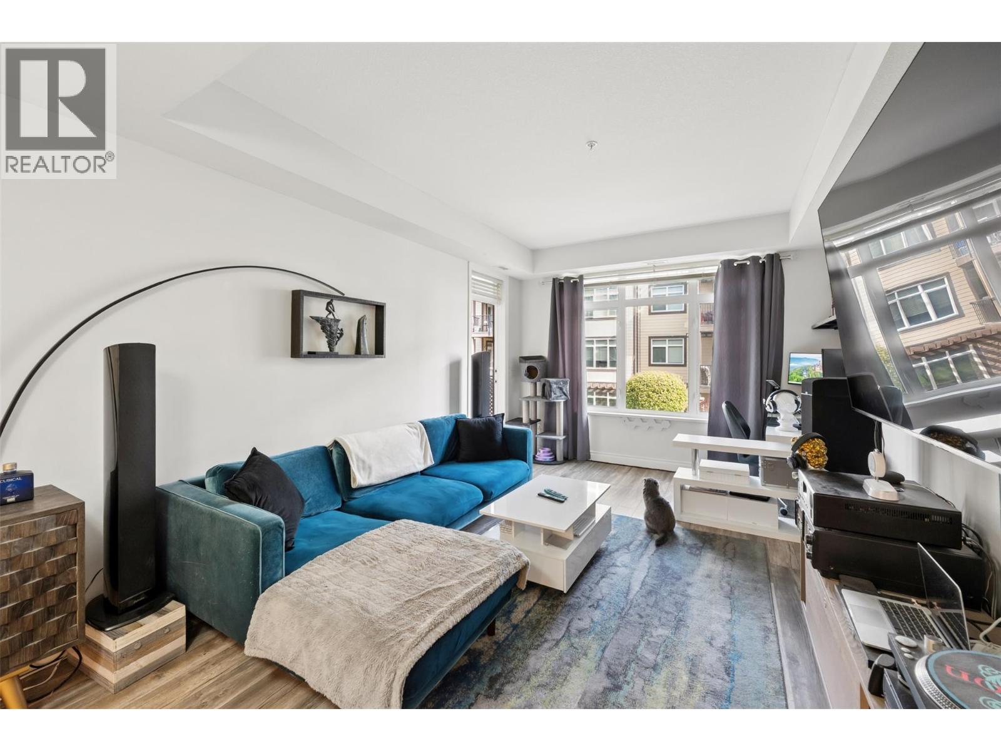
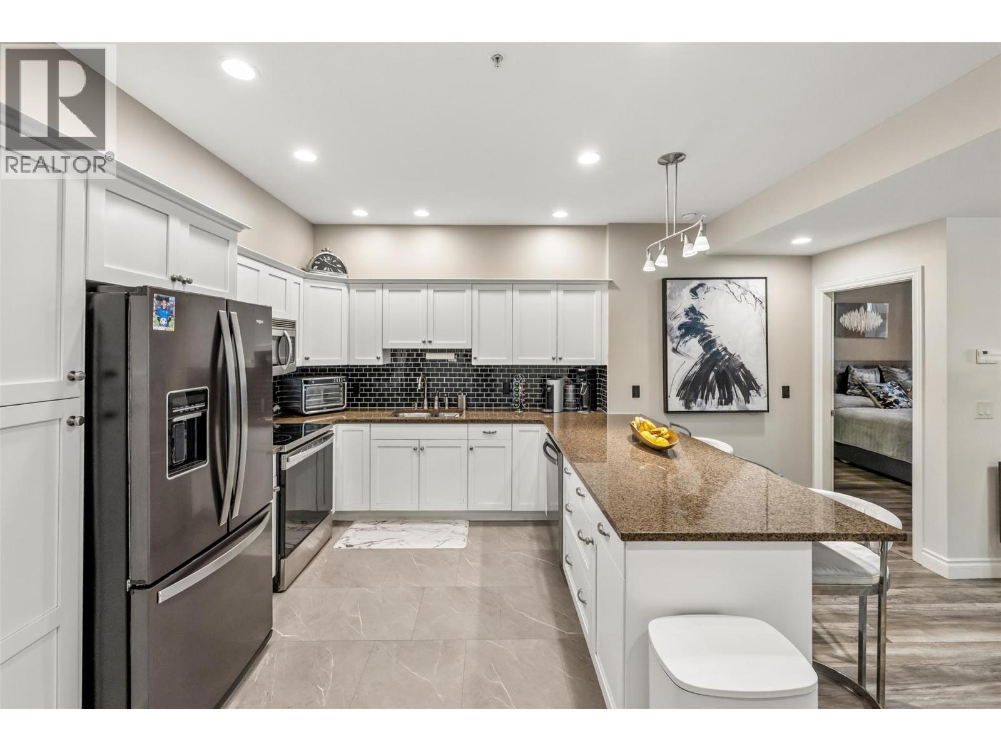
This is Mira Vista where effortless living meets refined style. This immaculate move-in-ready 2-bedroom + den, 2-bathroom home stands out as one of the most desirable offerings in the community, blending modern upgrades with a warm, inviting atmosphere that buyers instantly fall in love with. Step inside and feel the difference: soaring 9-ft ceilings, an open-concept layout, and a smart split-bedroom design create both comfort and privacy. The spacious kitchen featuring granite countertops, rich cabinetry, stainless steel appliances, and bar seating, now enhanced with brand-new 2025 upgrades including a washer, dryer, dishwasher, and refrigerator. The primary suite is your personal retreat, offering a generous walk-in closet and a refreshed ensuite complete with a sleek modern walk-in shower and stylish 2025 updated bathrooms. Enjoy peaceful mornings or unwind on your covered balcony—your own private outdoor escape. Beyond your door, Mira Vista delivers true resort-style living with a sparkling outdoor pool, hot tub, meeting/play room and more. Located at the end of a quiet cul-de-sac, this pet-friendly complex offers heated underground parking, ample guest parking, and unbeatable value with strata fees that include heating, cooling, the pool, hot tub, and more. It’s rare to find a home that checks every box—modern upgrades, exceptional amenities, a serene setting, and a community known for its quality. This is more than a home. It’s a lifestyle—and it’s ready for you. (id:41202)
Additional information
- MLS® ID
- 10396873
Interior Features
- Bedrooms
- 2
- Bathrooms
- 2
- Cooling
- Yes
- Heating
- Yes
- Basement
- No
Other Property Details
- Taxes
- $2,287
- Tax Frequency
- Annually
- Association Fee Frequency
- Monthly
- Garage
- Yes
- View
- Yes
Courtesy of Janet Herron with eXp Realty
The trademarks MLS®, REALTOR®, and the associated logos are owned or controlled by The Canadian Real Estate Association. Used under license. This listing content provided by REALTOR.ca has been licensed by REALTOR® members of The Canadian Real Estate Association
©2026 Canadian Real Estate Association. All rights reserved.
