3 Beds
2 Baths
1,123 sqft
C$719,900
333 REXFORD Drive, Hamilton Ontario, L8W1W2
Price per sqftC$641.05
Property size1,123 sqft
Property typeResidential
Courtesy of Anabel Labastida Cantoral with Right at Home Realty
Overview
Active
Listed Oct 10, 2026
Updated 23h ago
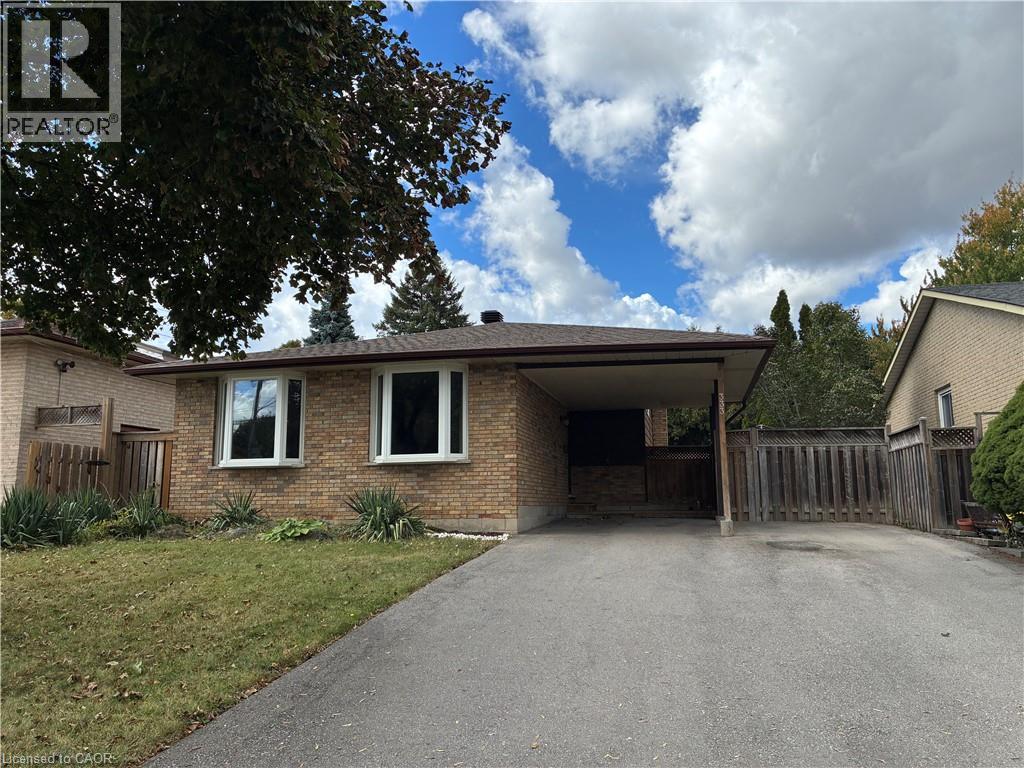
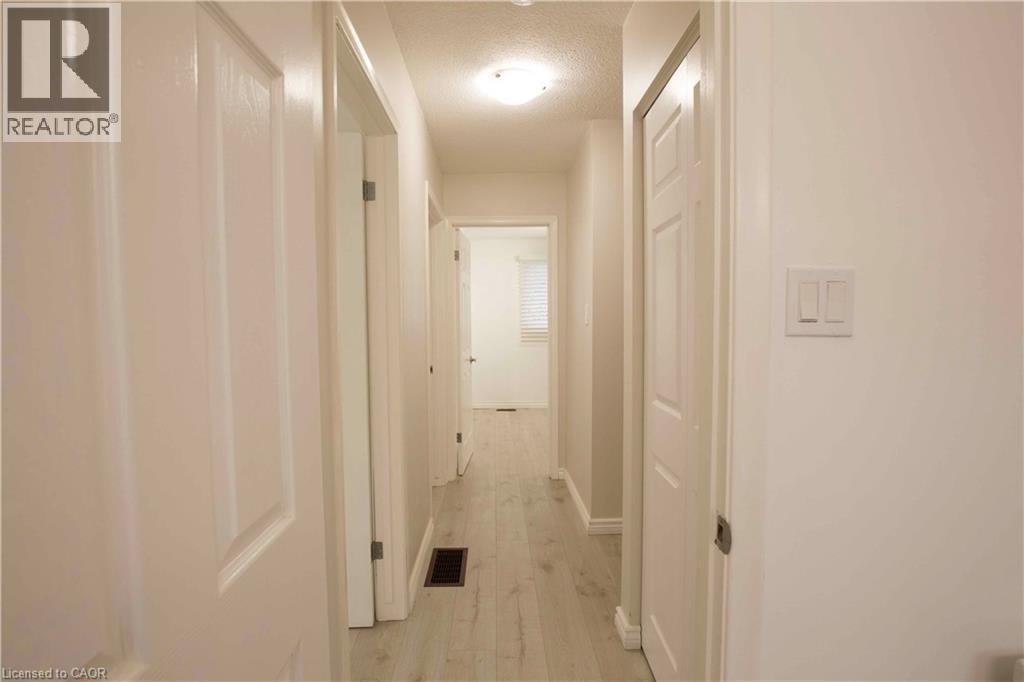
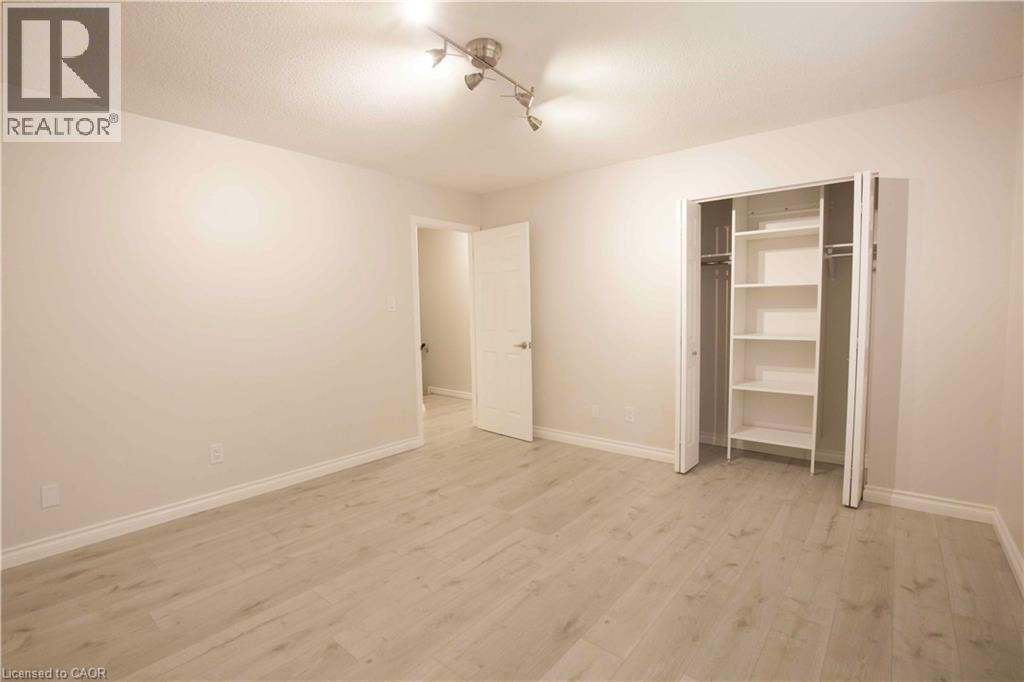
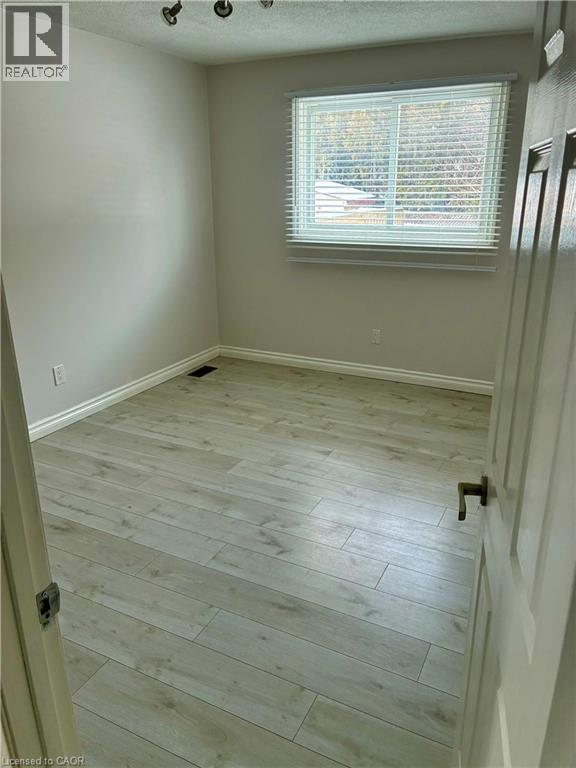
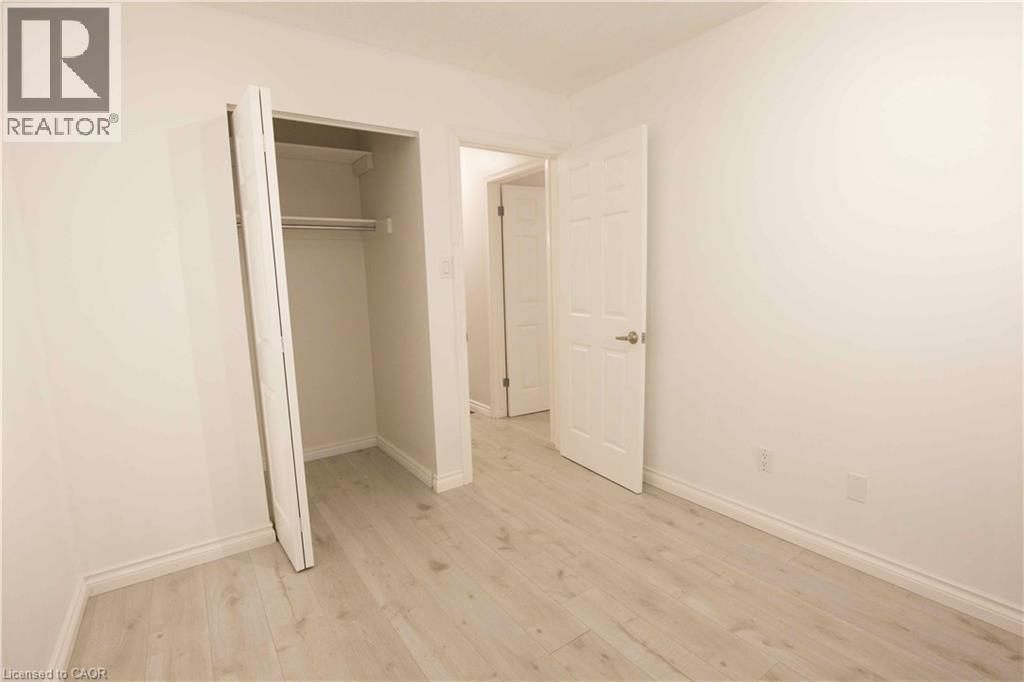
Welcome to this beautifully updated detached 4-level backsplit home in Hamilton's sought-after Randall neighbourhood. This versatile 3-bedroom, 2-bathroom home offers a bright main-floor open-concept living area, with a layout made for a comfortable everyday life and for effortless entertaining. Upstairs you'll find three spacious bedrooms with plenty of natural light, a large 4-piece main bathroom, and storage closet. The first basement level has a 3-piece full bathroom and provides additional living space, with a separate entrance that adds flexibility and a feasible potential for an in-law or income-generating suite. The main, second and first basement together amount to almost 1729 sf. The second basement level has a finished room that can be used in plenty of ways, such as a gym, office or kid's playroom. It also features a separate space for the washer and dryer, and a storage room. The large 48 x 99.98 lot has an ample private backyard and a carport that can comfortably park 4 vehicles in the driveway. The energy-efficient heat pump was installed in December 2022, and the roof, driveway, room floors and bathrooms were updated in 2021. Ideally located in a mature, family-friendly community known for its tree-lined streets, and close to schools, parks, shopping centres, and major commuter routes. This wonderful home combines comfort, convenience, flexibility, business potential and an exceptional location. (id:41202)
Additional information
- MLS® ID
- 40870503
Interior Features
- Bedrooms
- 3
- Bathrooms
- 2
- Fireplace
- Yes
- Cooling
- Yes
- Heating
- Yes
- Basement
- No
Other Property Details
- Garage
- Yes
Courtesy of Anabel Labastida Cantoral with Right at Home Realty
The trademarks MLS®, REALTOR®, and the associated logos are owned or controlled by The Canadian Real Estate Association. Used under license. This listing content provided by REALTOR.ca has been licensed by REALTOR® members of The Canadian Real Estate Association
©2026 Canadian Real Estate Association. All rights reserved.
