3 Beds
3 Baths
1,565 sqft
C$629,900
226 Atton COURT, Saskatoon Saskatchewan, S7W0K8
Price per sqftC$402.49
Built in2013
Property size1,565 sqft
Property typeResidential
Courtesy of Mitchell Stretch with Derrick Stretch Realty Inc.
Overview
Active
Listed Sep 22, 2026
Updated 27h ago
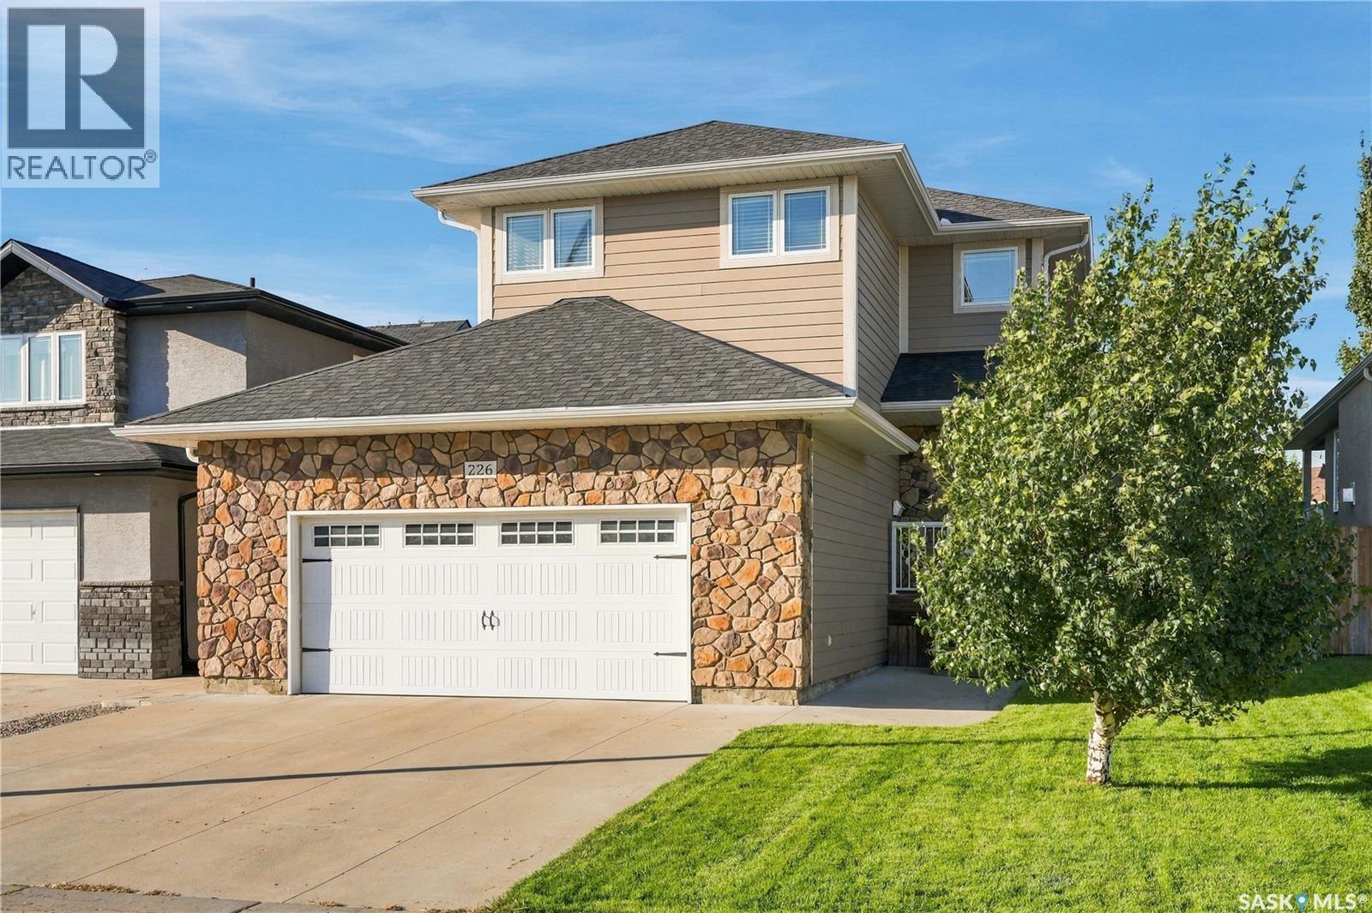
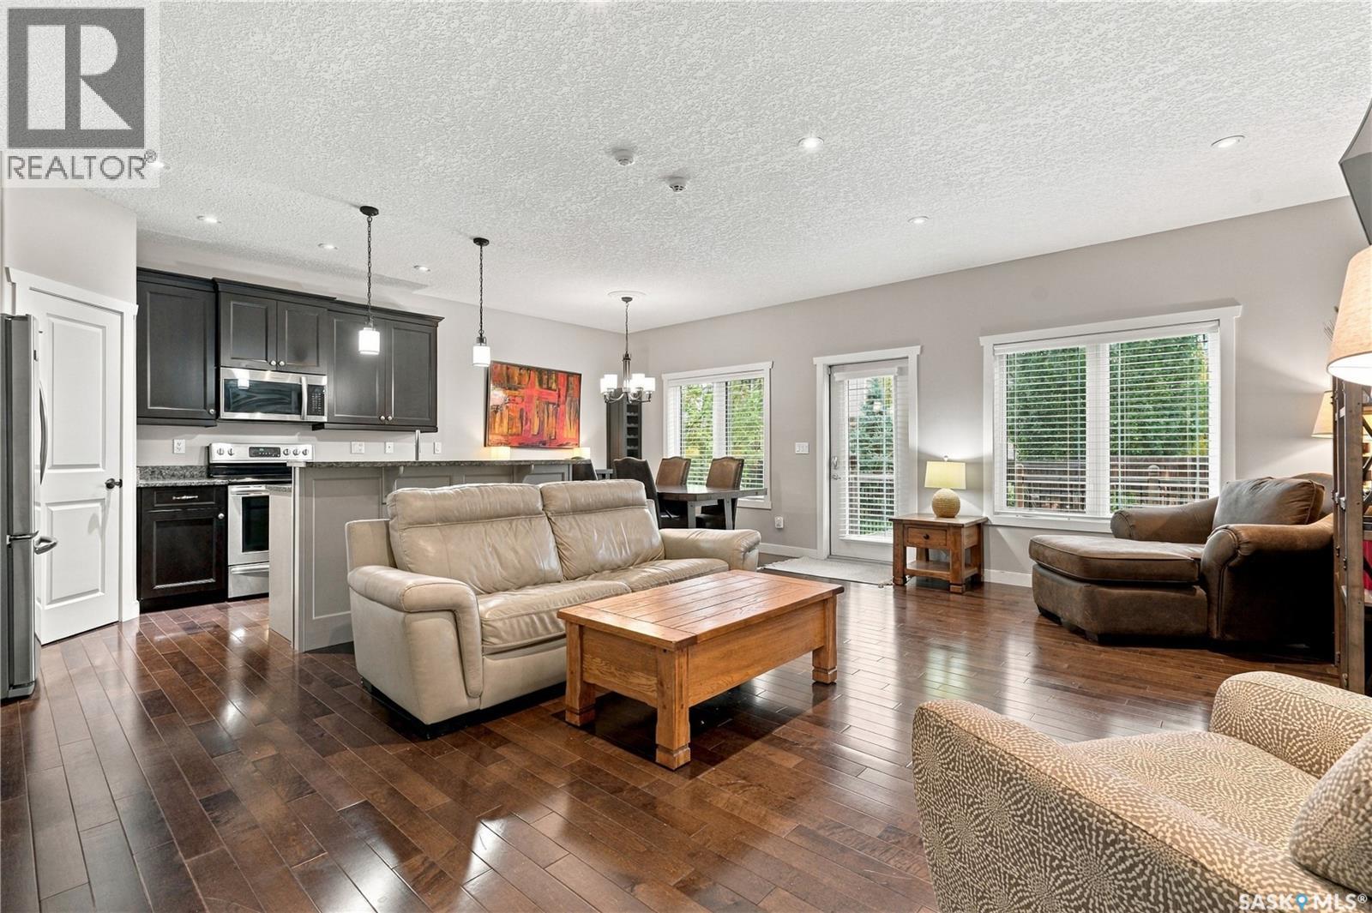
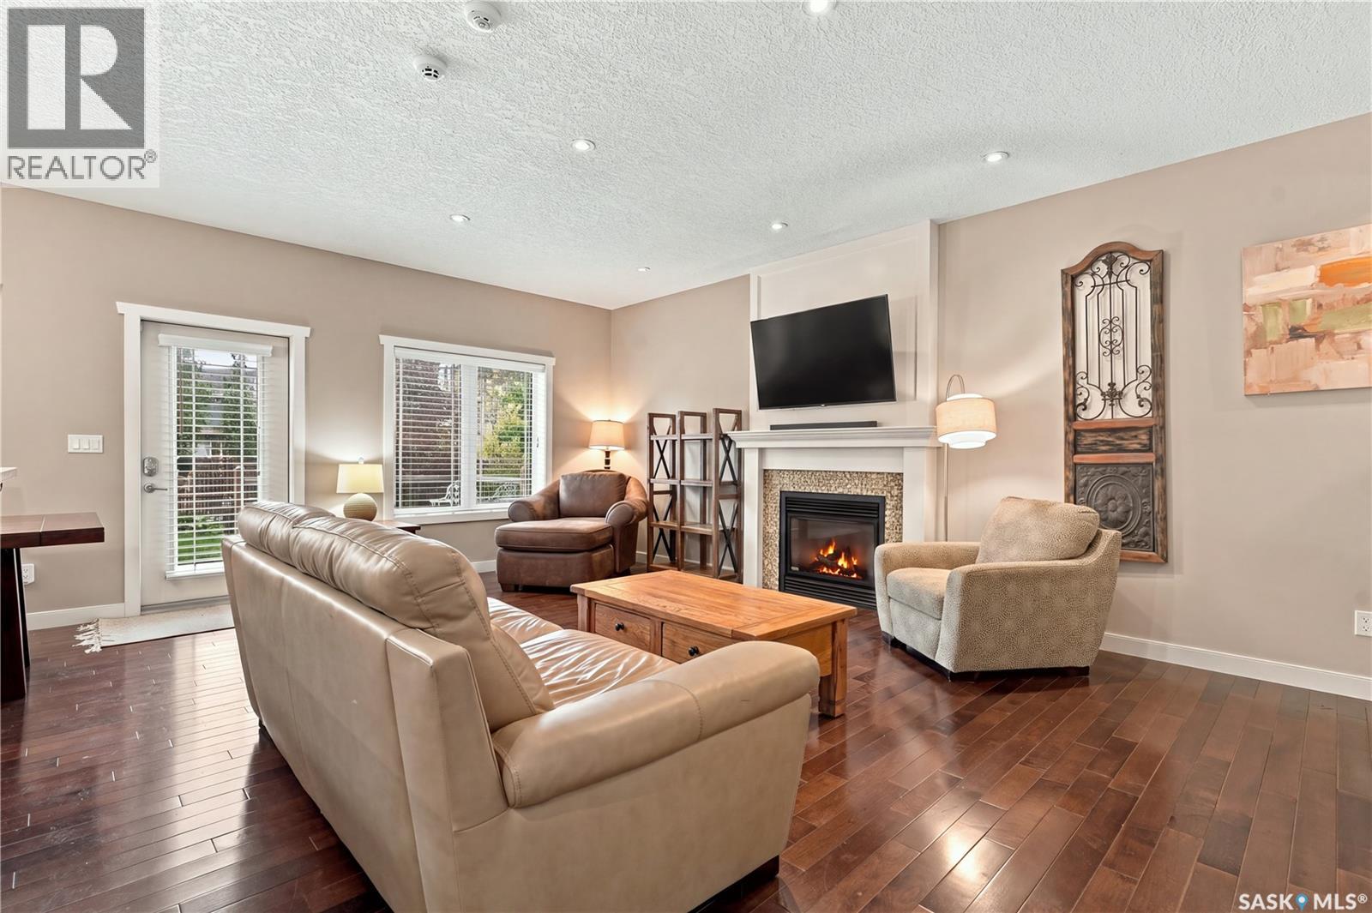
Welcome to 226 Atton Court! Located in the desirable Evergreen neighborhood, this beautifully maintained 1,565 sq. ft. two-storey home offers a thoughtful layout with 3 bedrooms, 3 bathrooms & a versatile bonus room, all just minutes from the amenities of Evergreen & University Heights. The bright & inviting main floor features 9-ft ceilings, maple hardwood flooring, recessed lighting, & an open-concept design. The two-tone kitchen is both stylish & functional, featuring a large island with raised eating bar, quartz countertops, stainless steel appliance package, pots & pans drawers & convenient corner pantry. The spacious living room offers a cozy gas fireplace with tile accent, while the dining area provides easy access through garden doors to the beautifully landscaped backyard & two-tiered deck. A convenient 2pc bath completes the main floor. Upstairs, the bonus room is a standout feature, offering impressive 10-ft ceilings & endless flexibility to suit your lifestyle. Whether you envision a playroom, home gym, spacious office, additional living area, or a creative space, this versatile room can easily adapt to your needs. The generous primary bedroom easily accommodates a king-size bed & includes double closets & a private 3pc ensuite with tile & glass shower. 2 additional well-sized bedrooms, a 4pc bath & convenient 2nd floor laundry complete the upper level. The lower level offers an open space for development, with exterior walls insulated with Roxul insulation & two windows already in place. Additional features include two-zone heating, a 50-gallon hot water heater, central air conditioning, roughed-in central vacuum, underground sprinklers with timers, irrigation drip system, & a natural gas BBQ hookup. The oversized 24' x 22' heated & drywalled garage provides plenty of room for vehicles, storage, & more. Situated on a quiet court with a mature, landscaped yard & close proximity to schools, parks, shopping, restaurants, & other amenities. (id:41202)
Additional information
- MLS® ID
- SK049086
Interior Features
- Bedrooms
- 3
- Bathrooms
- 3
- Cooling
- Yes
- Heating
- Yes
- Basement
- No
Exterior Features
- Lot Size
- 0.13 Acres
Other Property Details
- Garage
- Yes
Courtesy of Mitchell Stretch with Derrick Stretch Realty Inc.
The trademarks MLS®, REALTOR®, and the associated logos are owned or controlled by The Canadian Real Estate Association. Used under license. This listing content provided by REALTOR.ca has been licensed by REALTOR® members of The Canadian Real Estate Association
©2026 Canadian Real Estate Association. All rights reserved.
