2 Beds
2 Baths
C$699,000
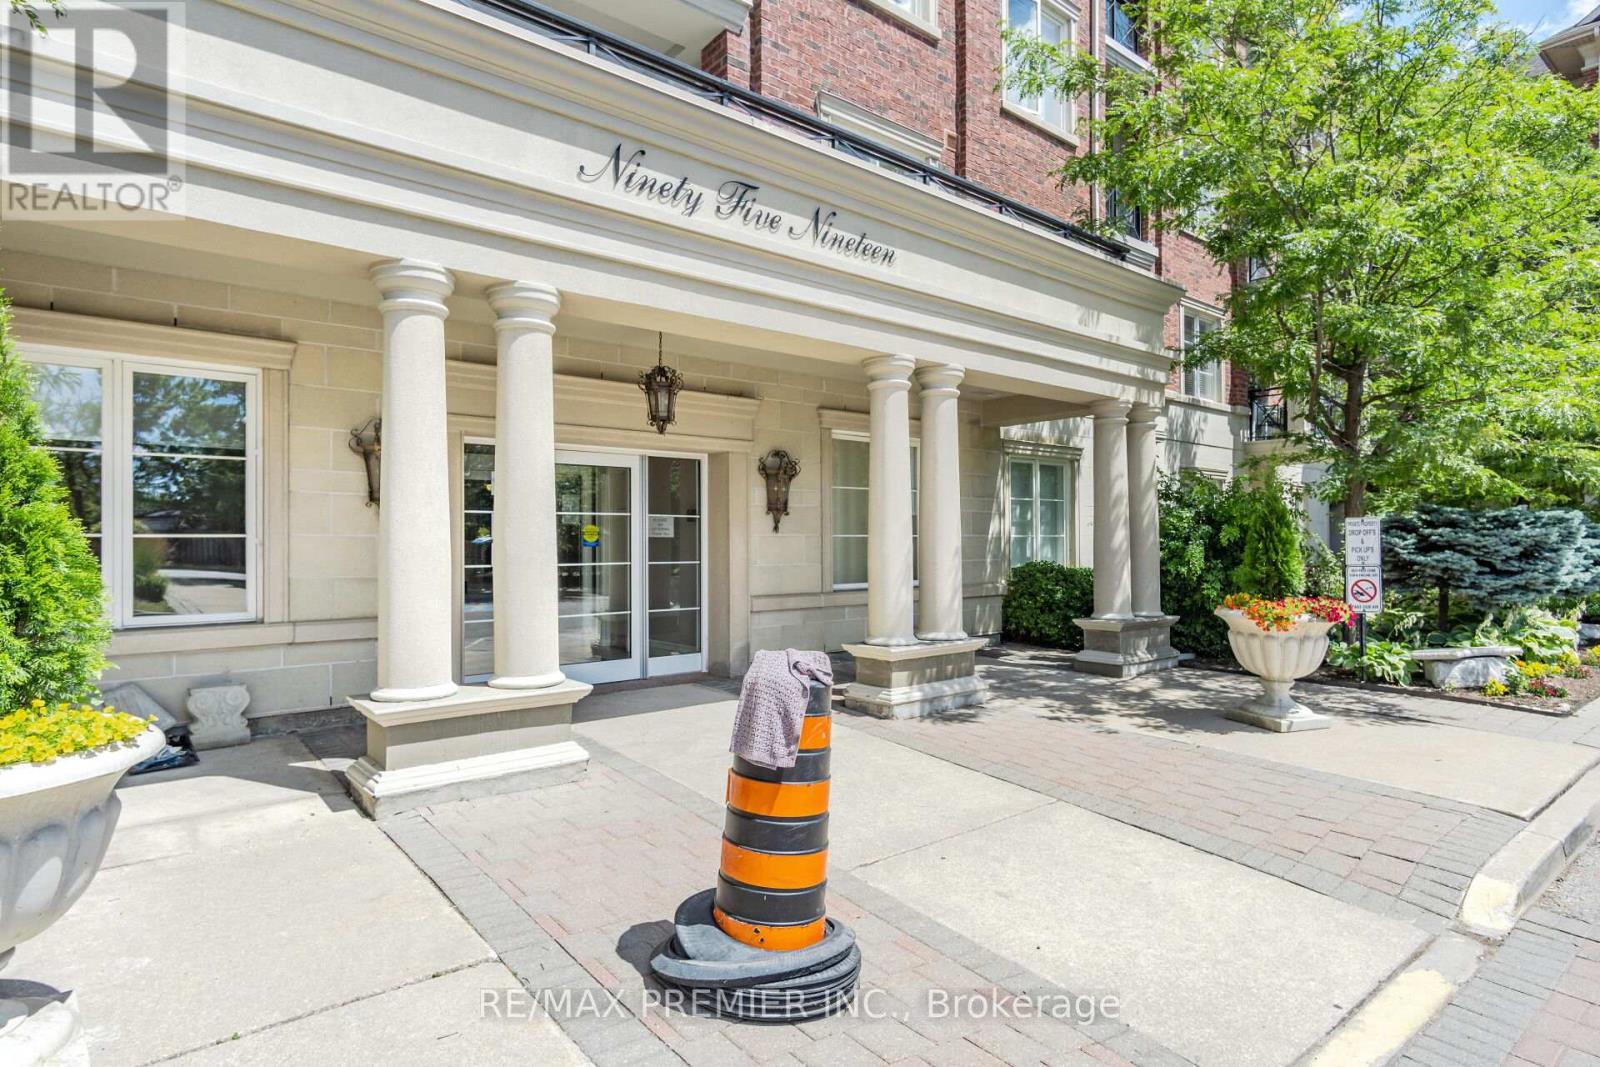
6 - 9519 KEELE STREET, Vaughan (Maple) Ontario, L6A4A2
Property typeResidential
Courtesy of SEBASTIAN ZEPPIERI with RE/MAX PREMIER INC.
Overview
Active
Listed Mar 13, 2026
Updated Jun 11
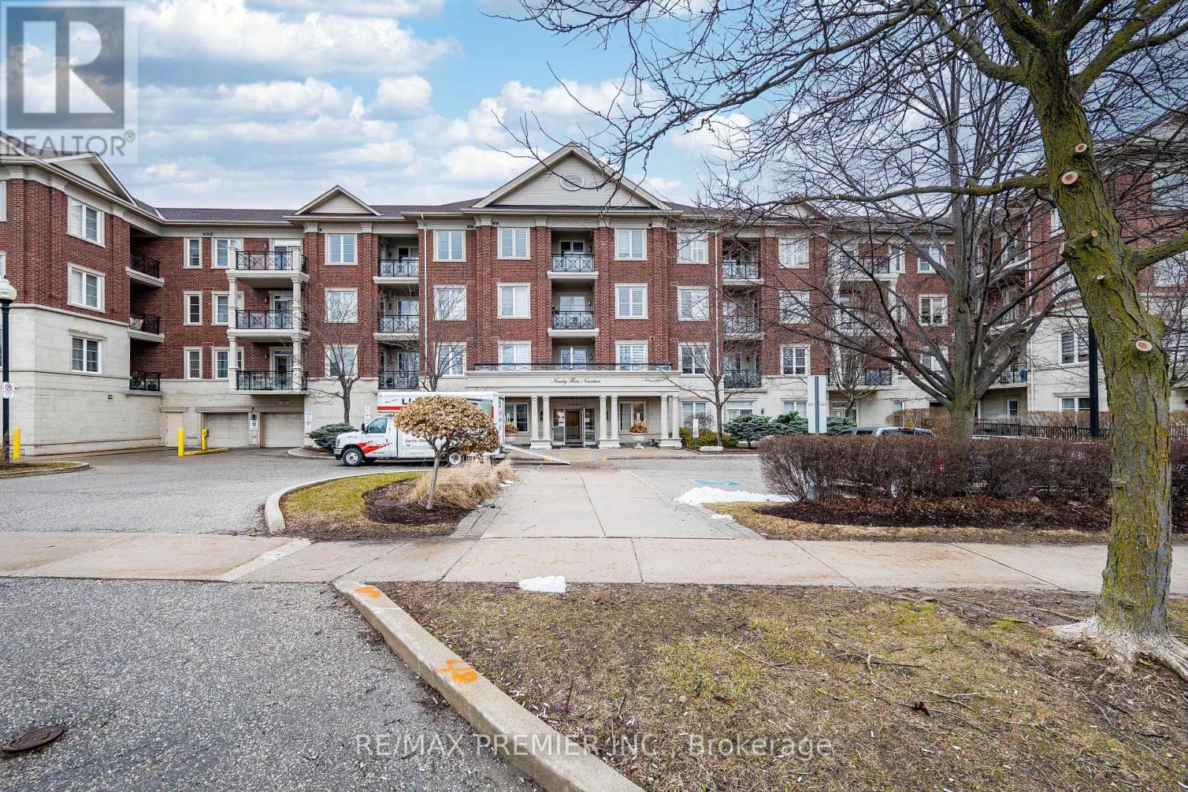
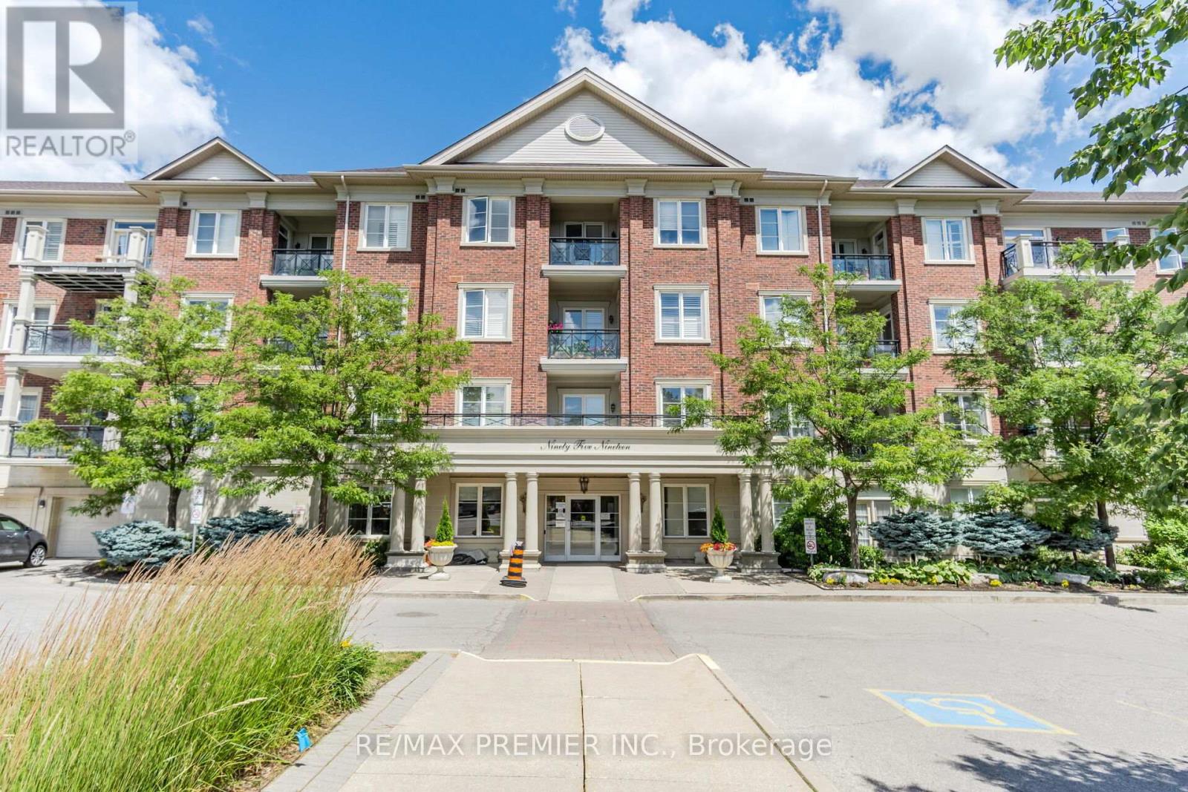
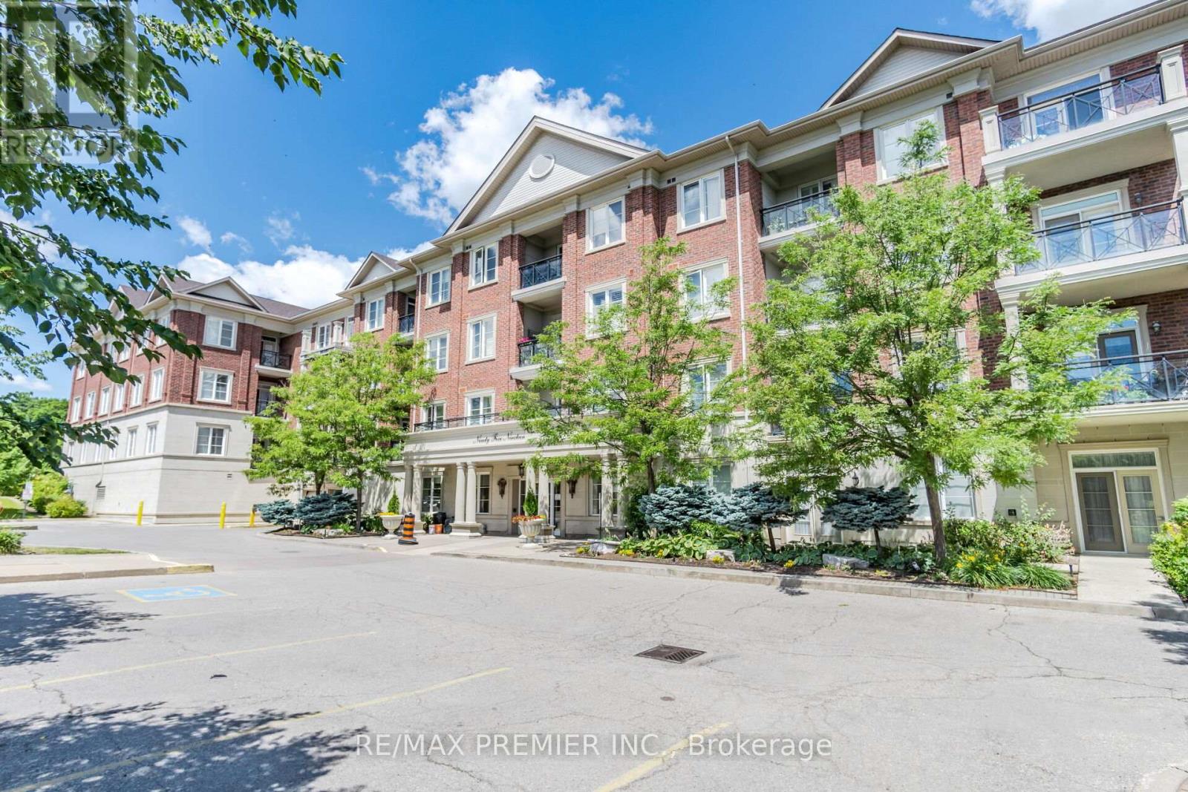
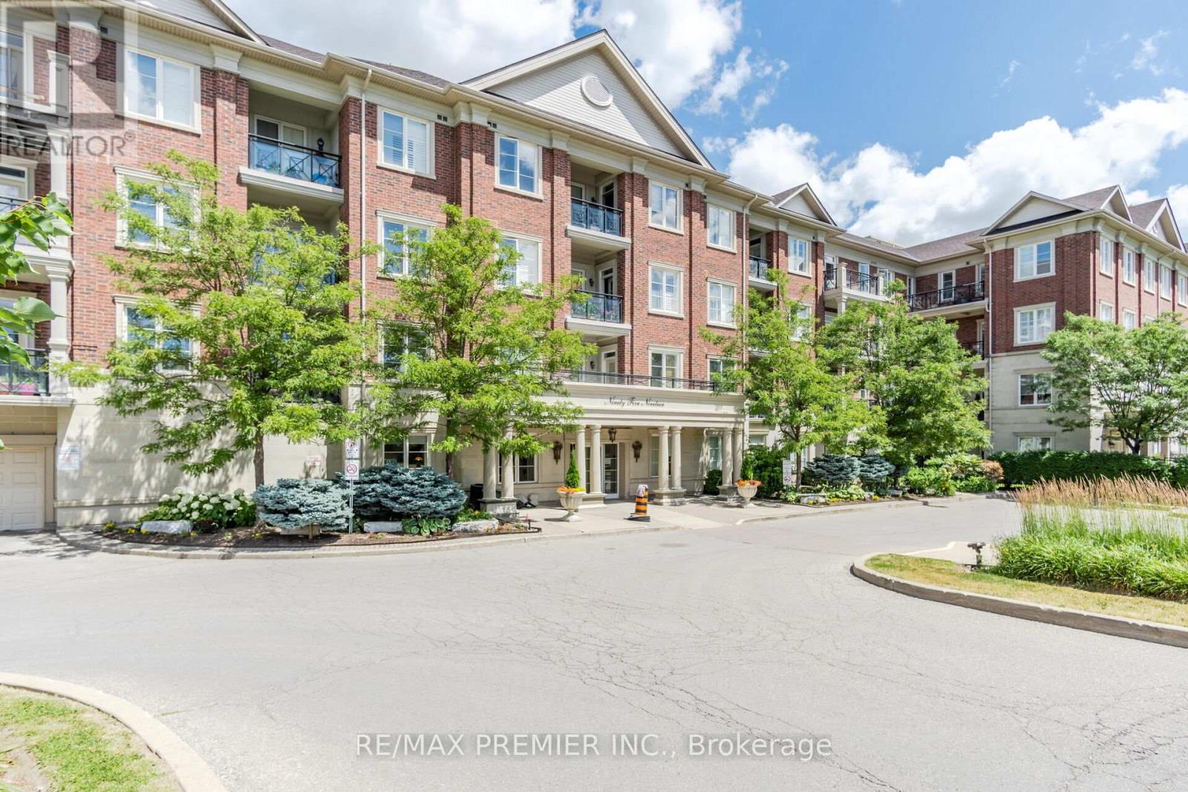
Welcome to The Amalfi Building, located at 9519 Keele Street, Unit 6, in Vaughan. This rarely available main-floor 2-bedroom, 2-bathroom unit presents a unique opportunity to enjoy a spacious East-facing walkout leading to a partially covered interlocking brick patio garden area, overlooking a tranquil small ravine. Situated in a boutique-style condominium building, this approximately 1,050 sq. ft. unit features a 2 bedroom split-plan design with 9-foot ceilings, creating a bright and airy living space. The open-concept living and dining room enhances the layout, while elegant finishes such as granite countertops, Gleaming parquet flooring, ceramic tile, and ensuite laundry add both style and functionality. Residents of The Amalfi benefit from access to exceptional building amenities, including a private courtyard, indoor pool, sauna, and games room. Its prime location offers unparalleled convenience, with easy access to Cortellucci Vaughan Hospital, Vaughan Mills Shopping Mall, the GO Train Station, Highways 407 and 400, and Canada's Wonderland.Combining comfort, sophistication, and convenience, this unit is ideal for those seeking a serene retreat with modern amenities and proximity to everything Vaughan has to offer. Don't miss the opportunity to make this exceptional property your new home. (id:41202)
Additional information
- MLS® ID
- N12882936
Interior Features
- Bedrooms
- 2
- Bathrooms
- 2
- Cooling
- Yes
- Heating
- Yes
- Basement
- No
Other Property Details
- Association Fee Frequency
- Monthly
- Garage
- Yes
Courtesy of SEBASTIAN ZEPPIERI with RE/MAX PREMIER INC.
The trademarks MLS®, REALTOR®, and the associated logos are owned or controlled by The Canadian Real Estate Association. Used under license. This listing content provided by REALTOR.ca has been licensed by REALTOR® members of The Canadian Real Estate Association
©2026 Canadian Real Estate Association. All rights reserved.
