5 Beds
4 Baths
2,924 sqft
C$879,900
132 Lexington Avenue, Dartmouth Nova Scotia, B2X3T6
Price per sqftC$300.92
Built in2000
Property size2,924 sqft
Property typeResidential
Courtesy of Rob Ogilvie with RE/MAX Nova
Overview
Active
Listed May 15, 2026
Updated Jun 11
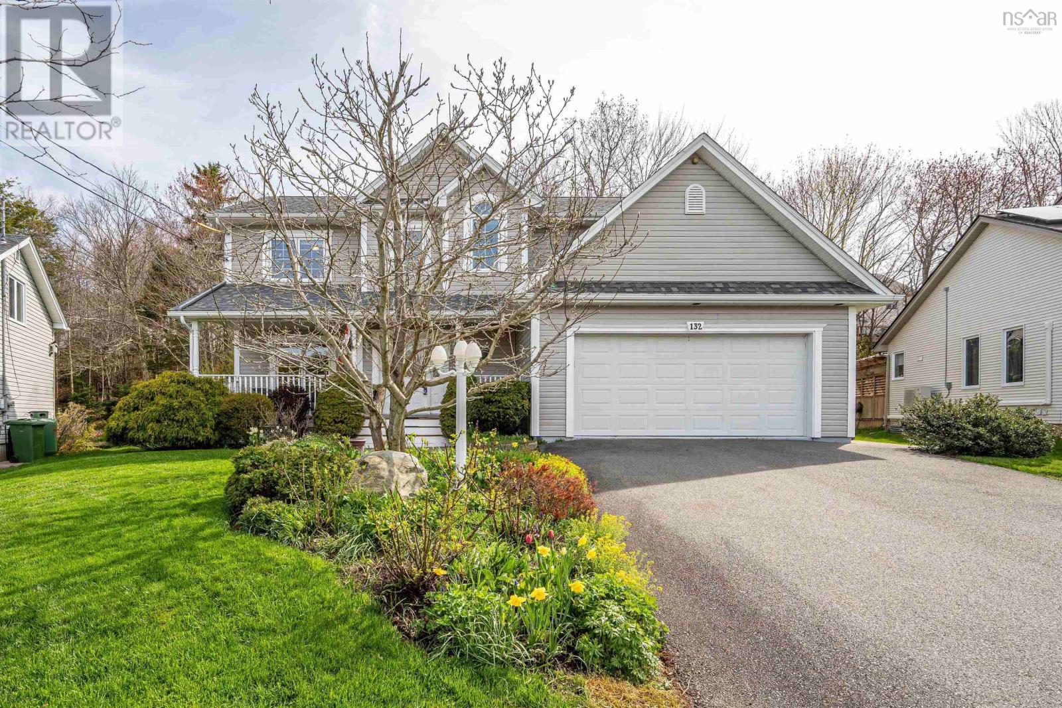
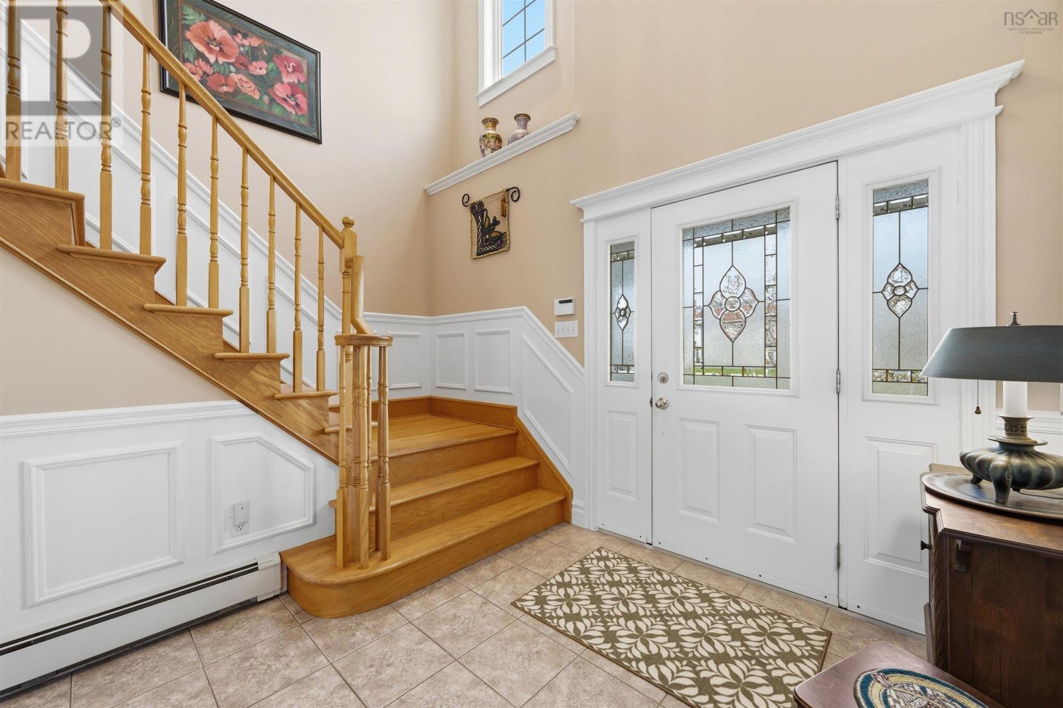
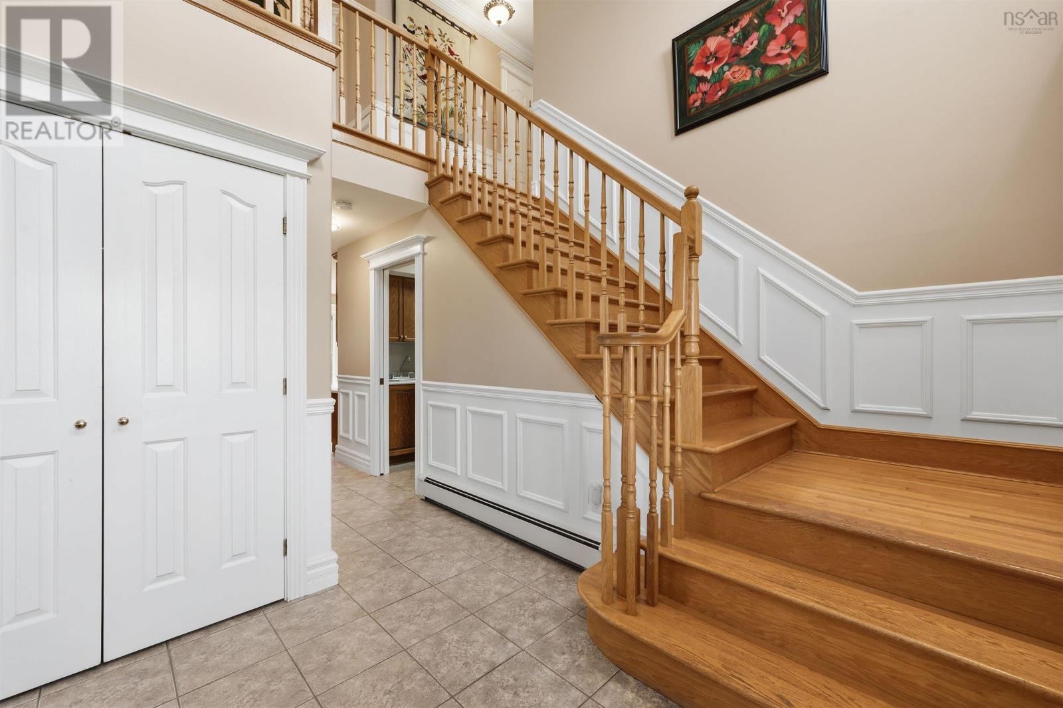
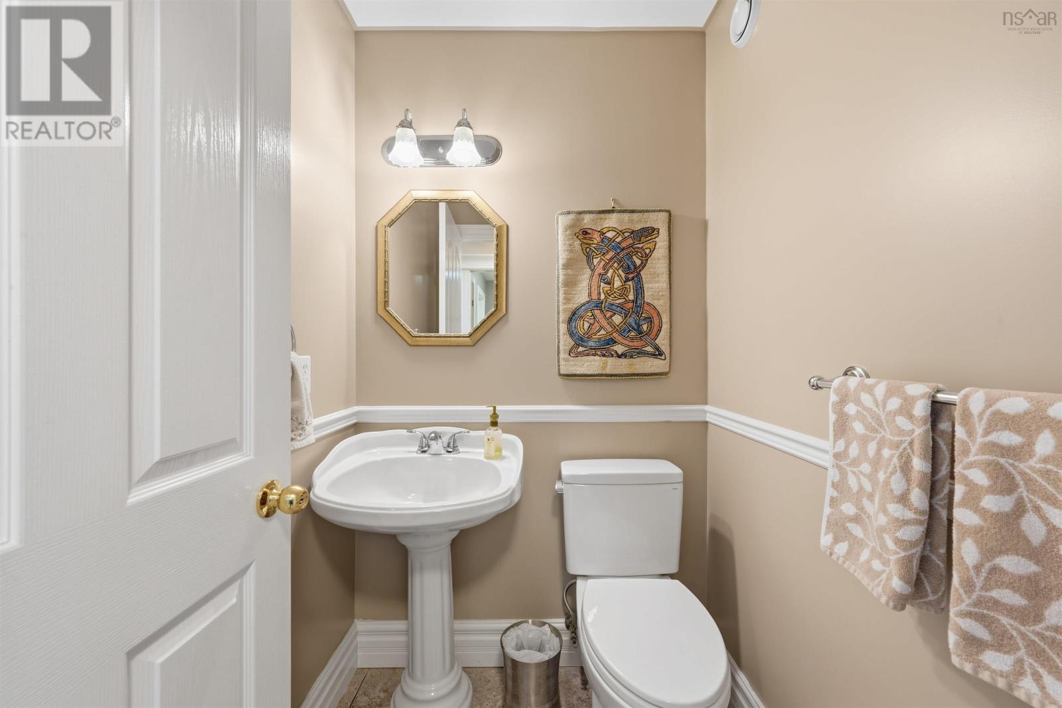
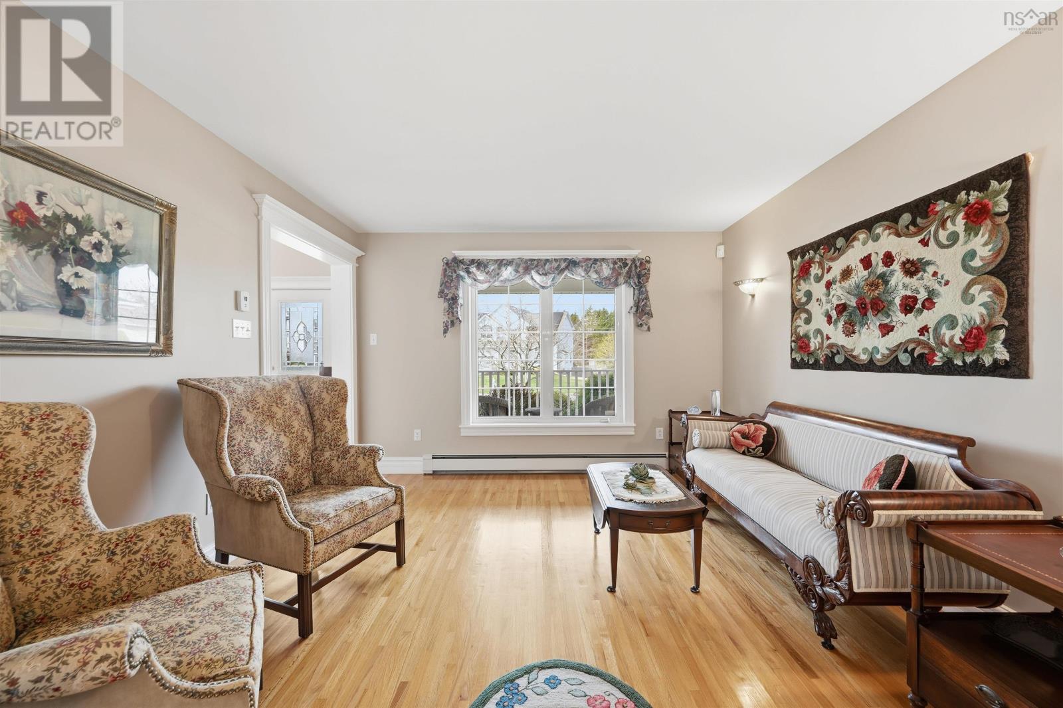
Beautiful large family home in Keystone Village now being offered on Lexington! Well cared for 5 bedroom, 3.5 bath home is ready for your growing family. Upon entering, you are greeted by the spacious foyer that showcases high end craftsmanship of finishes, such as wainscotting and crown molding throughout. The hardwood staircase leads you to the spacious primary bedroom which has a well appointed ensuite and walk-in closet. Three more generously sized bedrooms are on the upper level. The designer kitchen leads to a bay window dining nook that overlooks your back deck with wired gazebo and park like backyard. Upgrades include new propane on demand furnace this month, new quartz kitchen counter tops, new electric hot water tank, new stove, some new hardwood floors, new showers installed in basement bathroom and ensuite bathroom to name but a few. Has a very convenient laundry chute that goes to laundry area. Double heated attached garage. Walking distance to Shubie Park (trails, beach, kayaking), desired Ecole Bois-Joli & Ecole Carrefour schools, and Dartmouth lakes. Close to all amenities like Mic Mac Mall, Dartmouth Crossing, and Main St. shopping. (id:41202)
Additional information
- MLS® ID
- 202611015
Interior Features
- Bedrooms
- 5
- Bathrooms
- 4
- Cooling
- Yes
- Basement
- No
Exterior Features
- Lot Size
- 0.23 Acres
Other Property Details
- Garage
- Yes
Courtesy of Rob Ogilvie with RE/MAX Nova
The trademarks MLS®, REALTOR®, and the associated logos are owned or controlled by The Canadian Real Estate Association. Used under license. This listing content provided by REALTOR.ca has been licensed by REALTOR® members of The Canadian Real Estate Association
©2026 Canadian Real Estate Association. All rights reserved.
