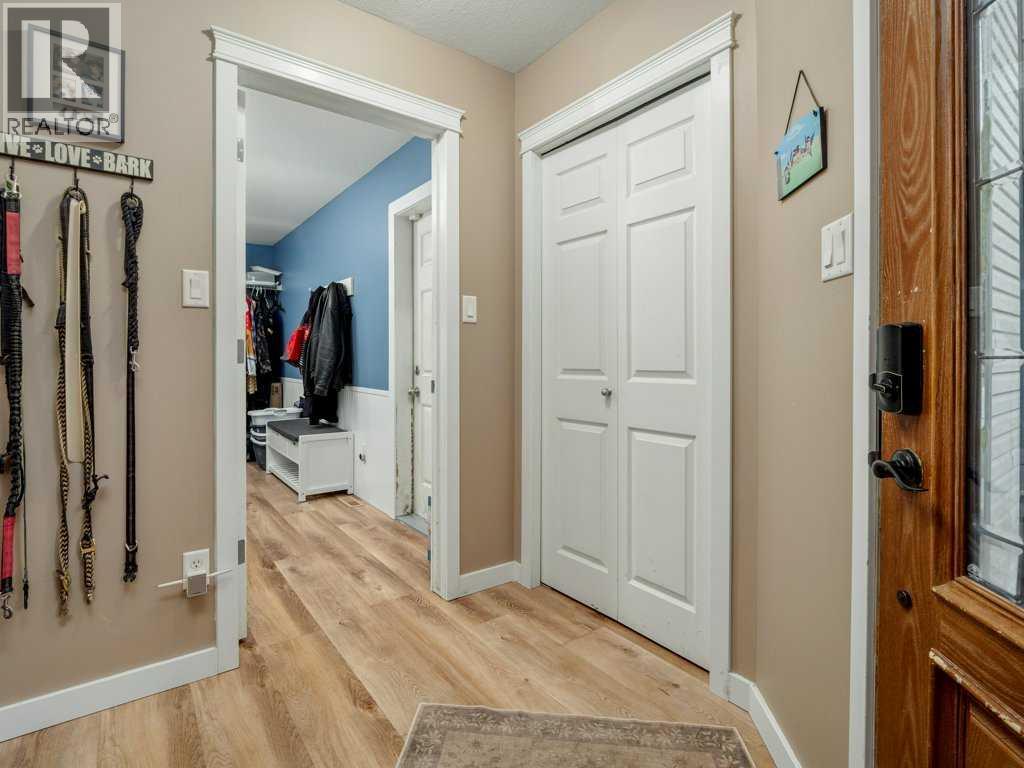
5 Beds
3 Baths
1,799 sqft
C$639,900
532 Margaret Sutherland Crescent N, Lethbridge Alberta, T1H5R6
Price per sqftC$355.70
Built in2008
Property size1,799 sqft
Property typeOther
Courtesy of Ryan Tunall with REAL BROKER
Overview
Active
Listed Aug 14, 2026
Updated 20h ago
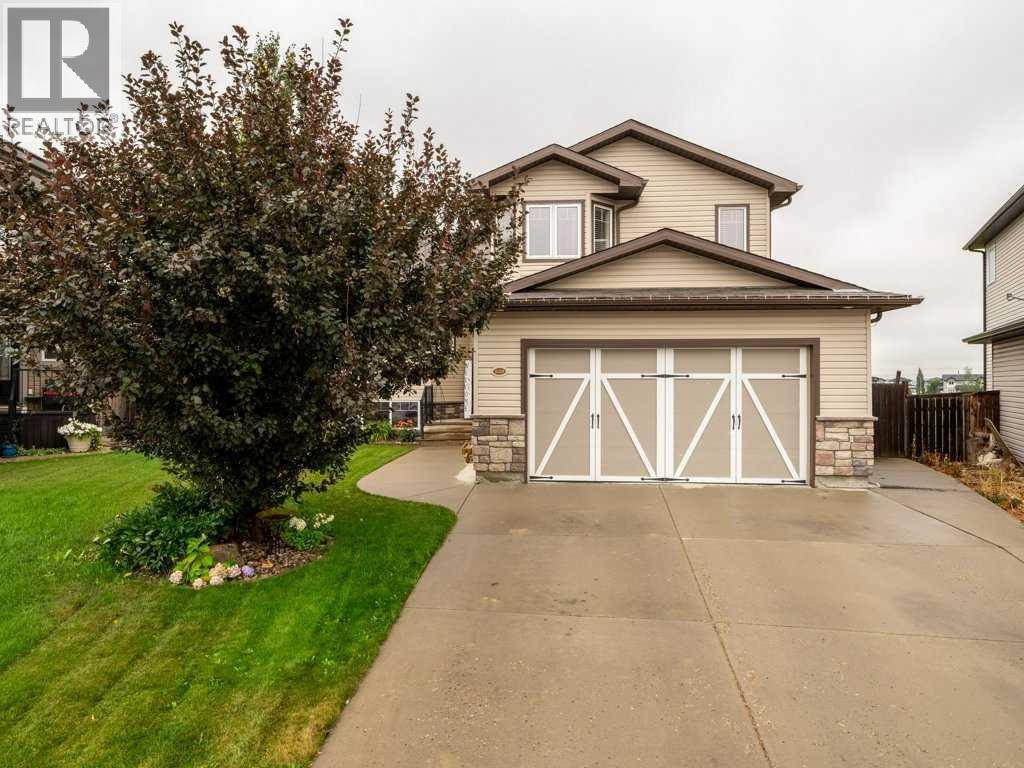
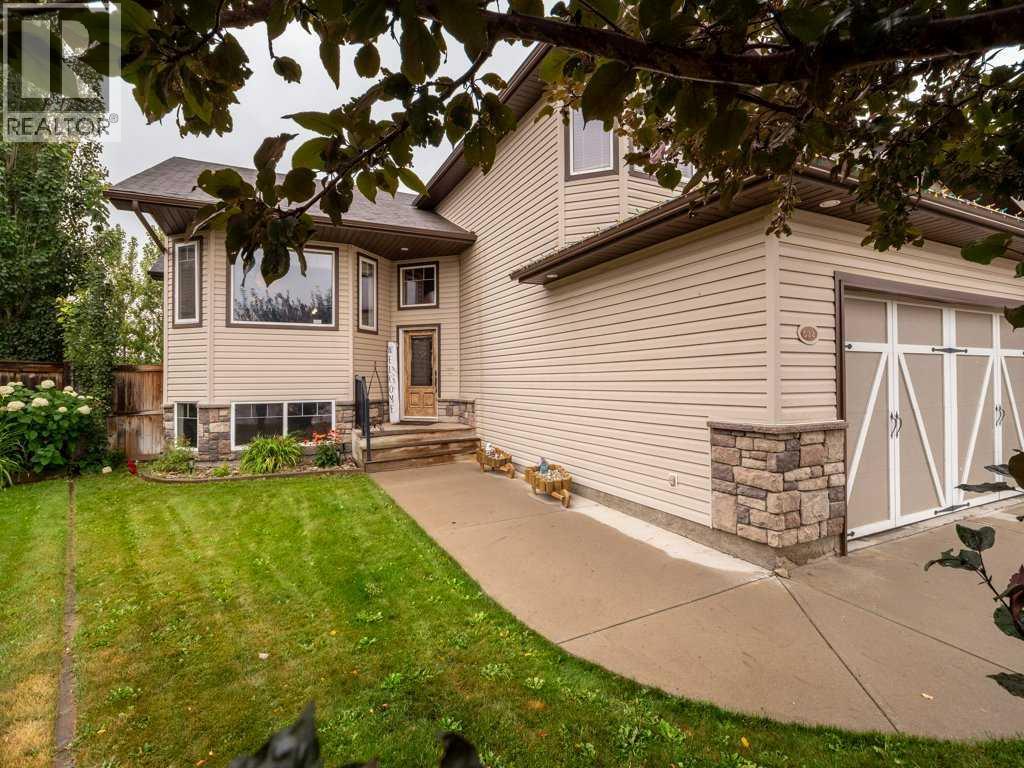
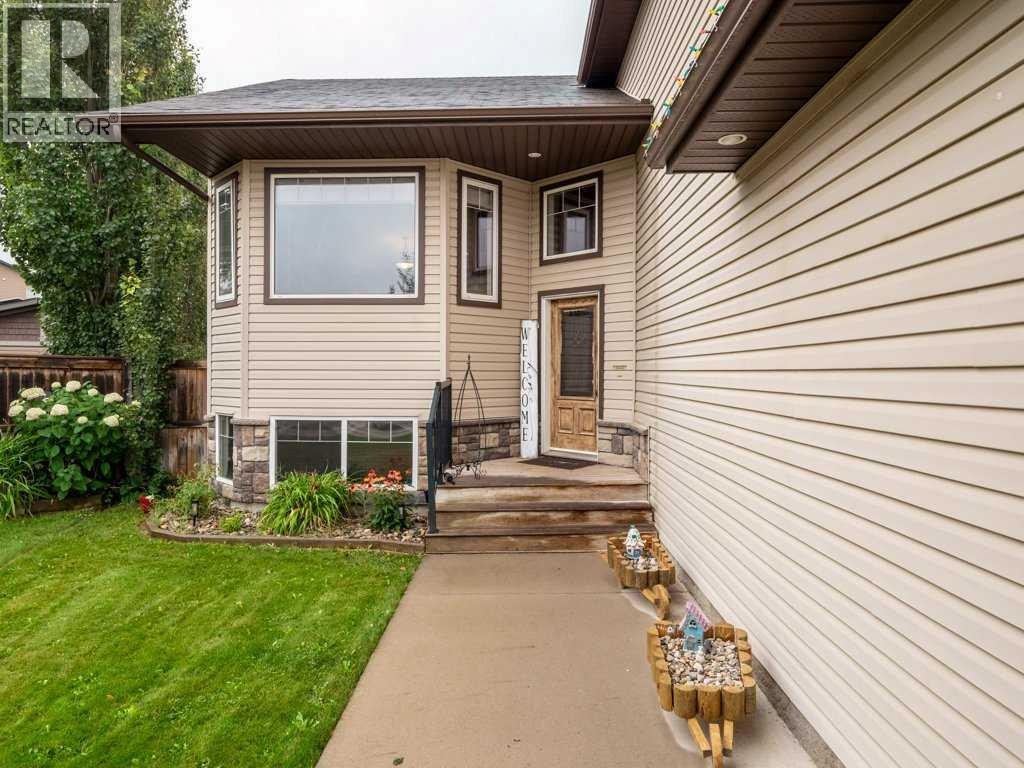
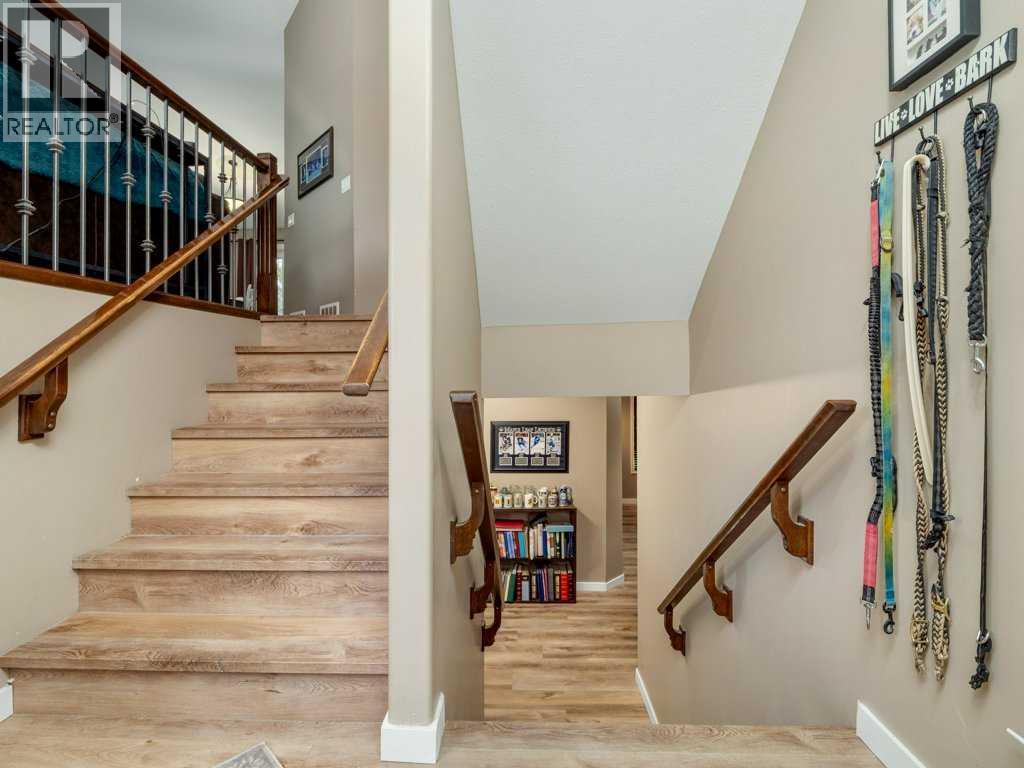
Welcome to this HUGE bi-level home situated on a MASSIVE pie-shaped lot backing directly onto a beautiful park with walking paths, soccer fields, and St. Theresa Elementary School! Offering nearly 2,830 sq. ft. of total developed space, this spacious home features 5 bedrooms, 3 full bathrooms, and a walkout basement. The main level offers 1,799 sq. ft. of above-grade living space with plenty of room for the whole family. The spacious primary bedroom is a true retreat, complete with a private ensuite featuring double sinks, a soaker tub, separate shower, and walk-in closet. The 1,030 sq. ft. walkout basement provides even more living space and excellent flexibility for a growing family, guests, or entertaining. Step outside onto the large deck and enjoy the incredible backyard and park views, with direct access to the surrounding green space and walking paths. The oversized double garage provides plenty of room for vehicles, storage, and all your recreational needs. With its exceptional lot, generous floor plan, impressive primary suite, walkout basement, and unbeatable location backing onto the park, this is a rare opportunity to own a truly special family home! (id:41202)
Additional information
- MLS® ID
- A2337625
Interior Features
- Bedrooms
- 5
- Bathrooms
- 3
- Fireplace
- Yes
- Cooling
- Yes
- Heating
- Yes
- Basement
- Yes
Exterior Features
- Lot Size
- 0.17 Acres
Other Property Details
- Taxes
- $6,763
- Tax Frequency
- Annually
- Garage
- Yes
Courtesy of Ryan Tunall with REAL BROKER
The trademarks MLS®, REALTOR®, and the associated logos are owned or controlled by The Canadian Real Estate Association. Used under license. This listing content provided by REALTOR.ca has been licensed by REALTOR® members of The Canadian Real Estate Association
©2026 Canadian Real Estate Association. All rights reserved.
