4 Beds
4 Baths
2,027 sqft
C$685,000
228 Oakmere Place, Chestermere Alberta, T1X1L2
Price per sqftC$337.94
Built in2001
Property size2,027 sqft
Property typeResidential
Courtesy of Doug R. McKay with RE/MAX Real Estate (Mountain View)
Overview
Active
Listed May 18, 2026
Updated Jun 11
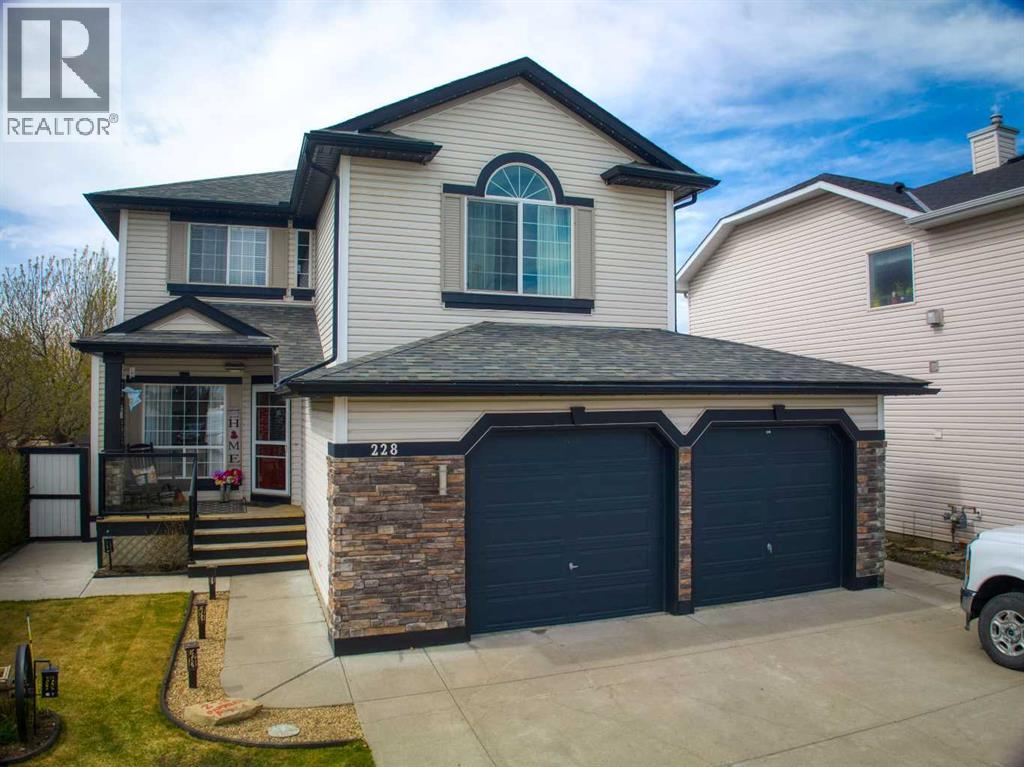
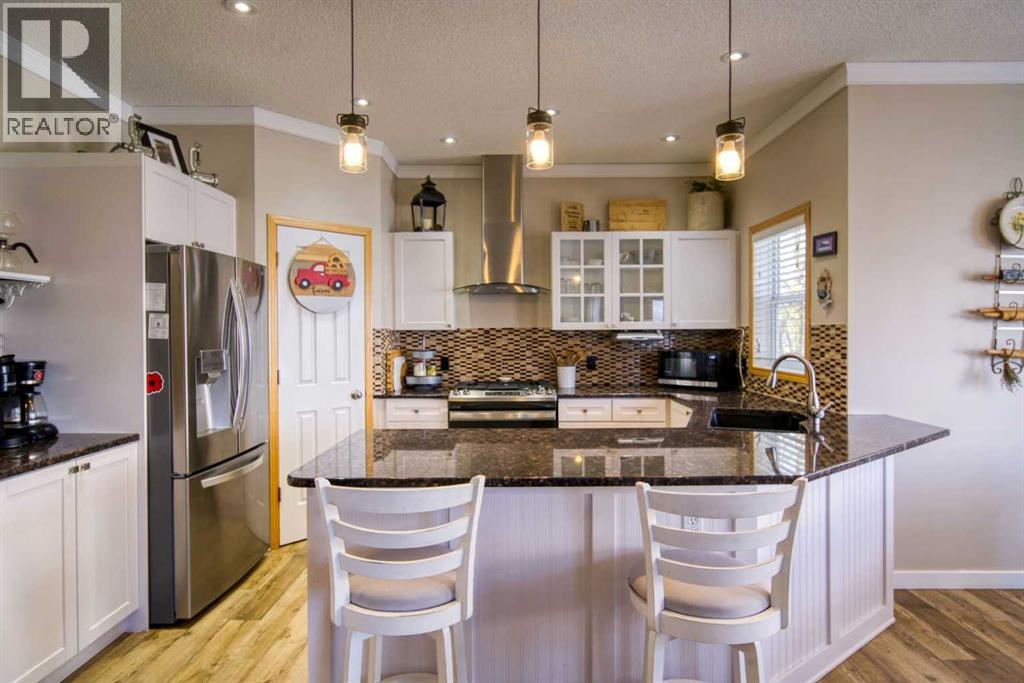
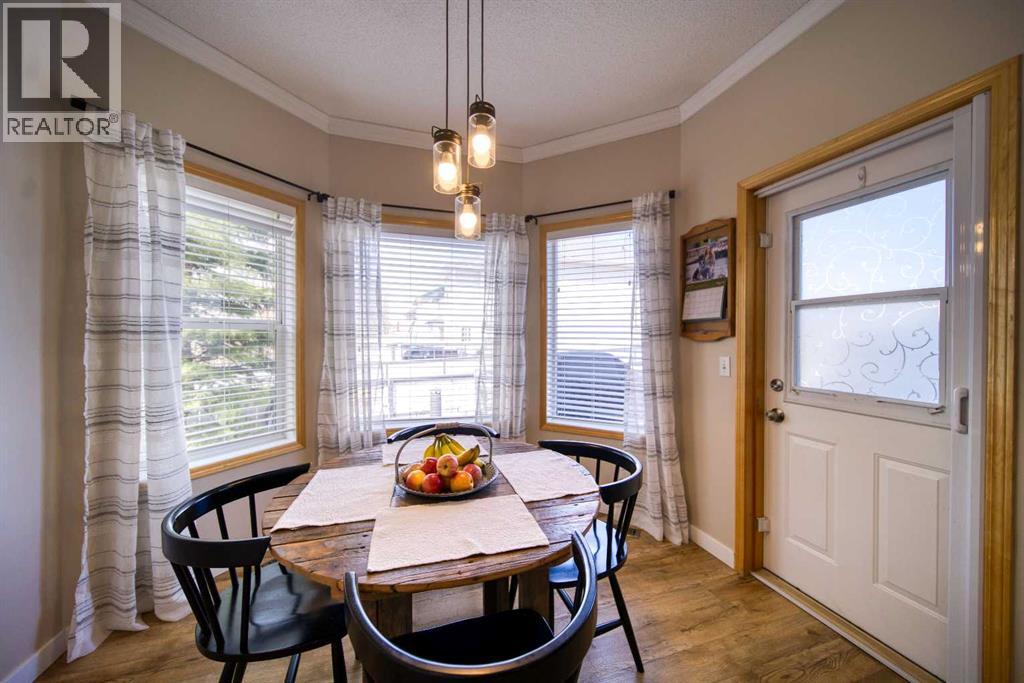
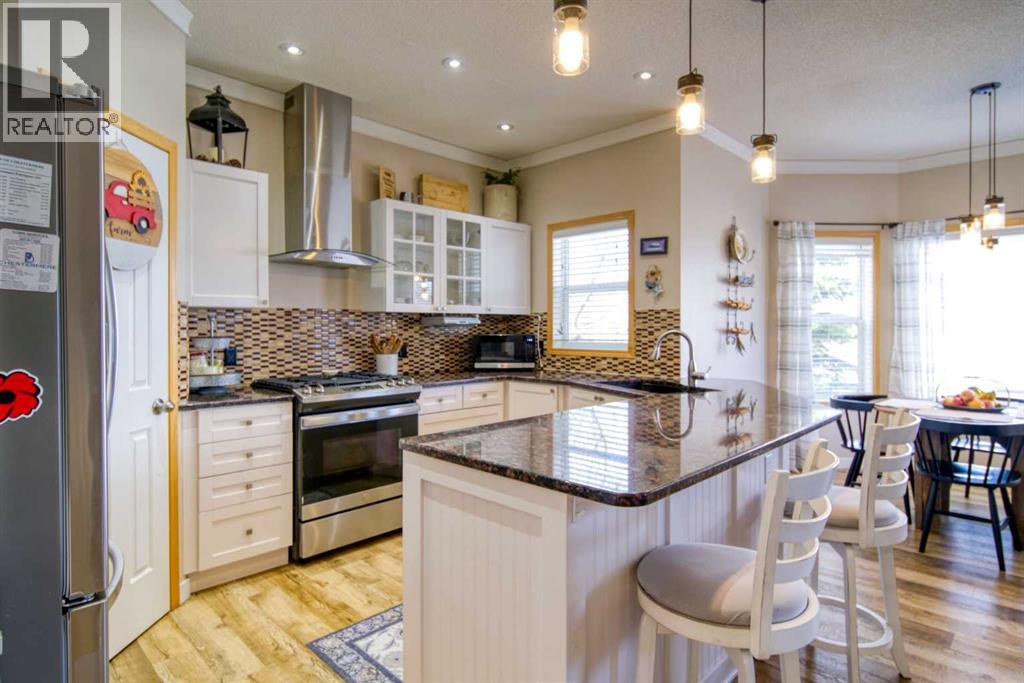
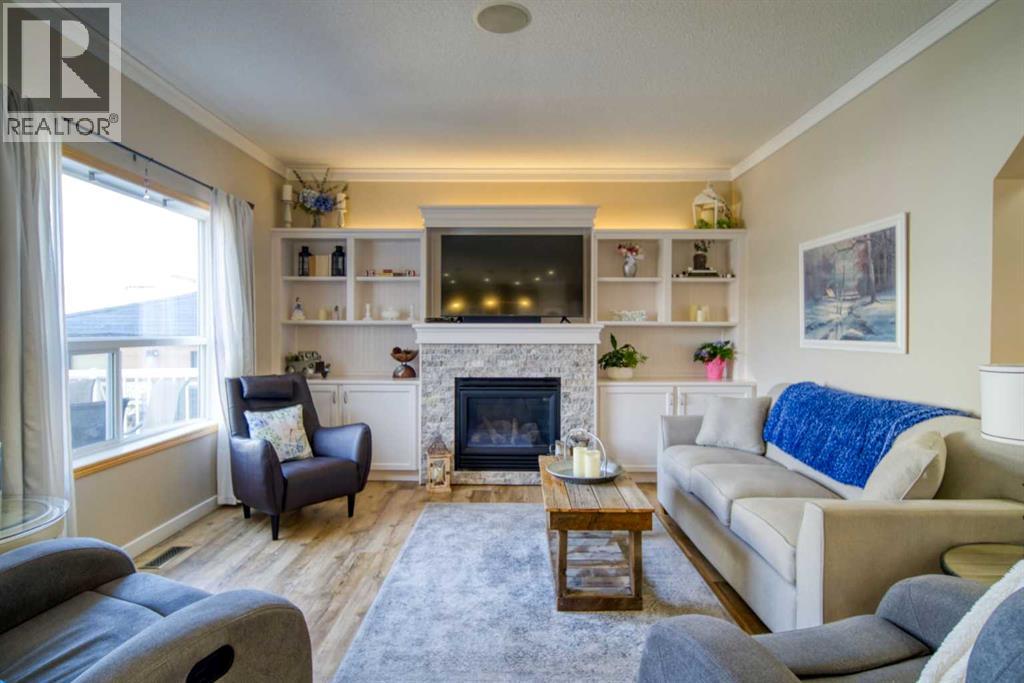
Better Than New! This beautifully maintained 2,026 sq. ft. two-storey home with an additional 810 sq. ft. of professionally developed basement space offers exceptional value, modern upgrades, and outstanding functionality in a mature, established neighbourhood close to schools and shopping. The bright, updated white kitchen features granite countertops, stainless steel appliances, and easy-care flooring, flowing seamlessly into the main living areas. A convenient main-floor laundry room includes front-load washer and dryer. Upstairs, a cozy bonus room with a gas fireplace sits perfectly positioned across from the bedrooms—no shared walls, ensuring quiet and privacy. The fully developed basement adds even more living space with a fourth bedroom, complete with its own ensuite bathroom. Step outside to a large, private, fully developed yard featuring a charming three-season cedar gazebo, ideal for relaxing or entertaining. The oversized 25.5-ft wide garage with dual doors provides excellent parking and storage, while rear lane access enhances privacy and convenience. You will appreciate the new roof in 2020, new furnace 2021, and of course the low maintenance yard. Comfort is elevated year-round with central air conditioning.Additional highlight: Gemstone exterior lighting, making holiday decorating as simple as the flick of a switch.A truly move-in-ready home offering space, upgrades, location, and exceptional curb appeal. (id:41202)
Additional information
- MLS® ID
- A2311993
Interior Features
- Bedrooms
- 4
- Bathrooms
- 4
- Fireplace
- Yes
- Cooling
- Yes
- Heating
- Yes
- Basement
- No
Exterior Features
- Lot Size
- 0.11 Acres
Other Property Details
- Garage
- Yes
Courtesy of Doug R. McKay with RE/MAX Real Estate (Mountain View)
The trademarks MLS®, REALTOR®, and the associated logos are owned or controlled by The Canadian Real Estate Association. Used under license. This listing content provided by REALTOR.ca has been licensed by REALTOR® members of The Canadian Real Estate Association
©2026 Canadian Real Estate Association. All rights reserved.
