2 Beds
2 Baths
1,010 sqft
C$348,000
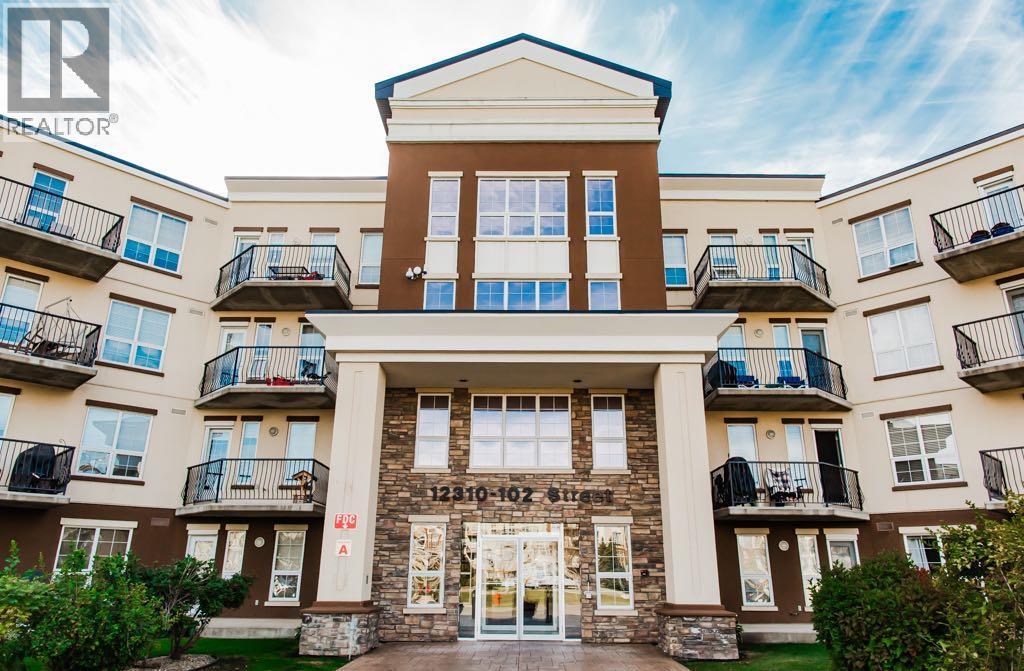
417, 12310 102 Street, Grande Prairie Alberta, T8V0N4
Price per sqftC$344.55
Built in2006
Property size1,010 sqft
Property typeOther
Courtesy of Cory Pelchat with Grassroots Realty Group Ltd.
Overview
Active
Listed Oct 2, 2026
Updated 30h ago
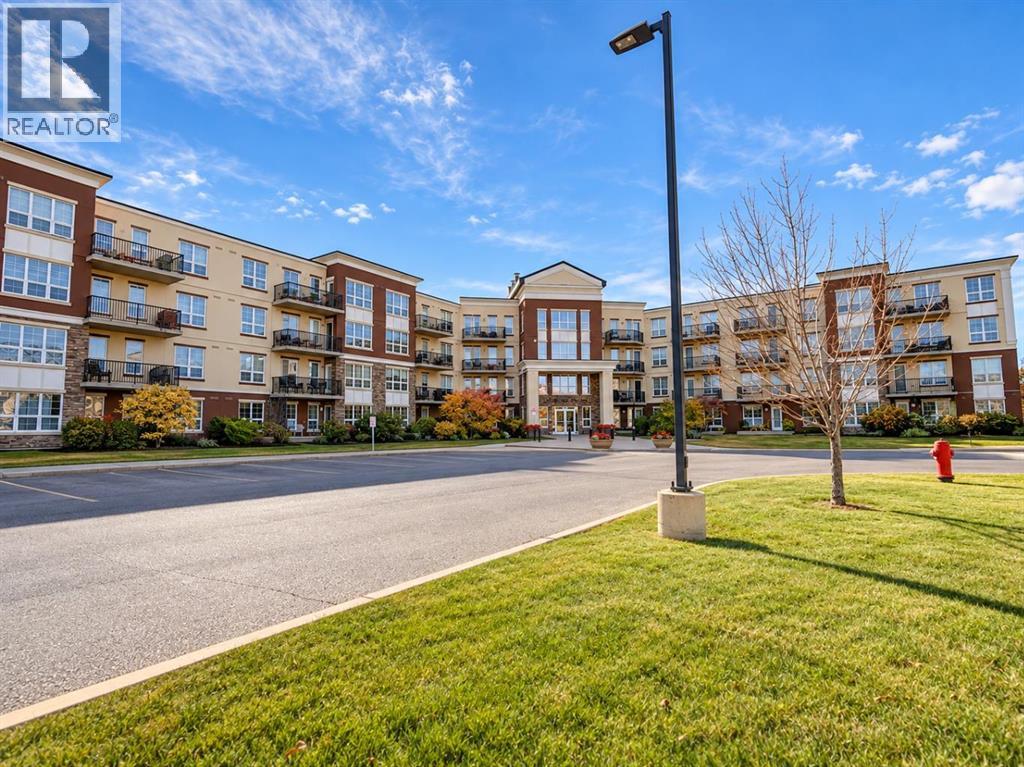
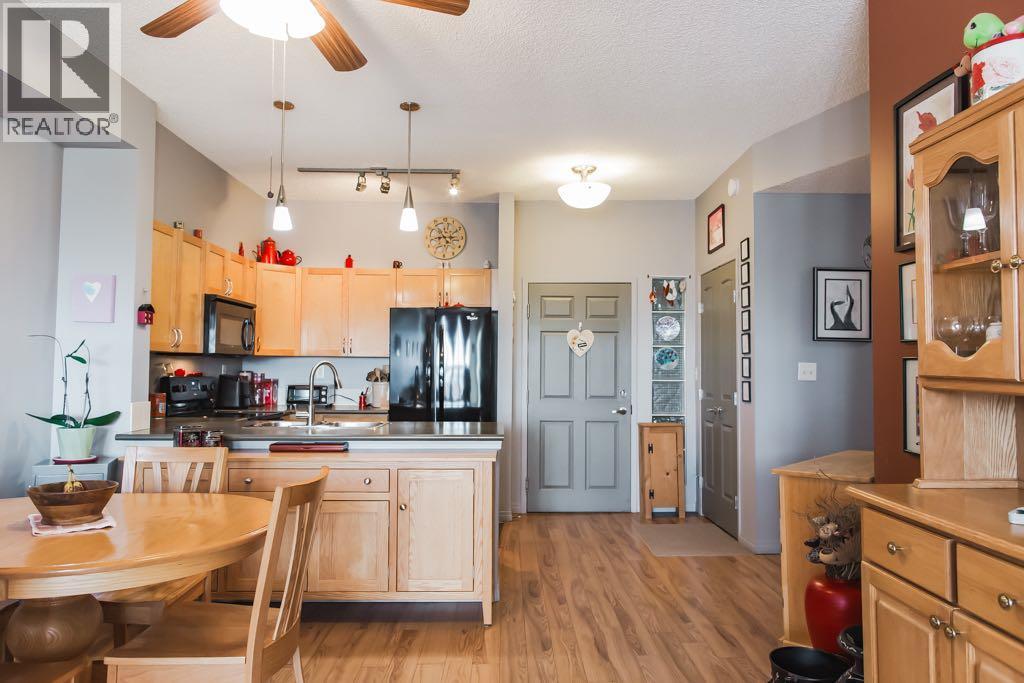
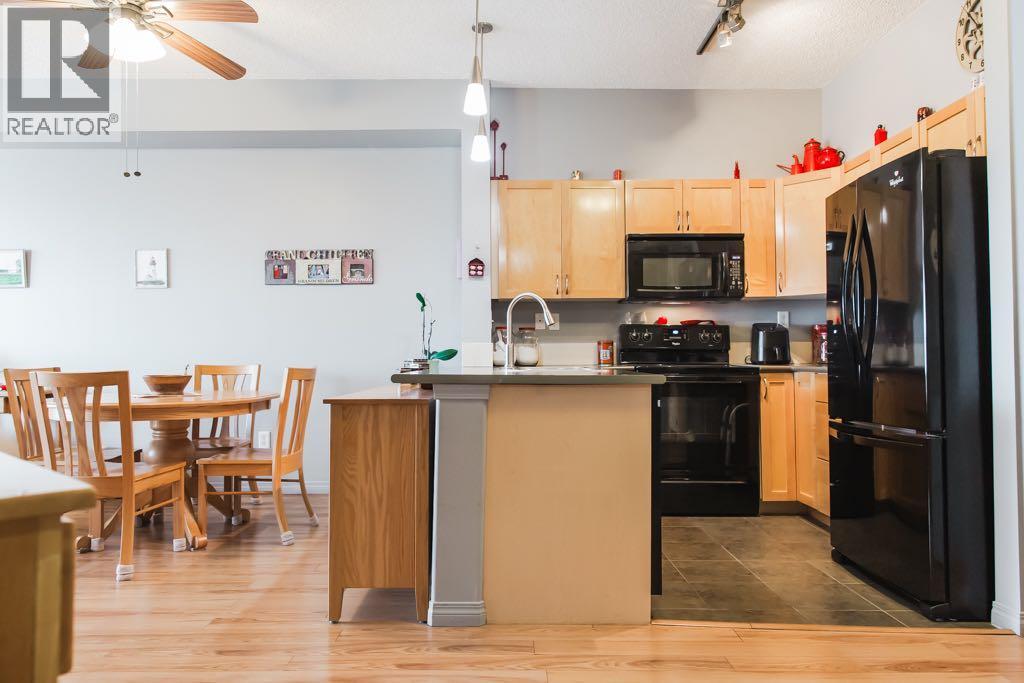
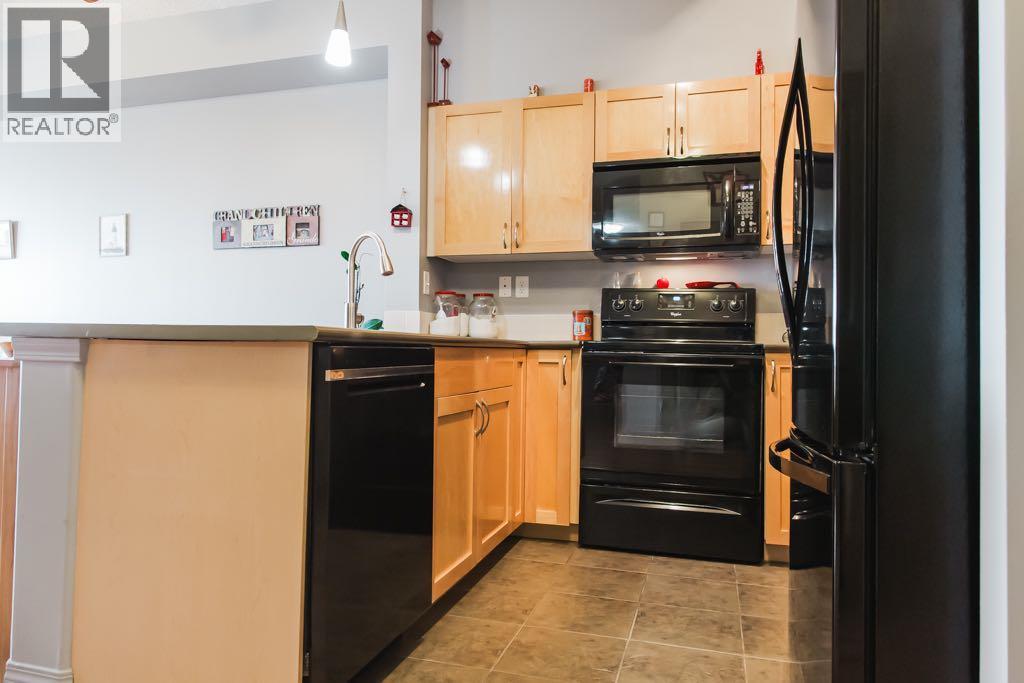
**INTERIOR PICTURES UPLOADED** Designed for easy, comfortable living, this immaculate top-floor 2 bedroom, 2 bathroom condo offers 1,010 sq. ft. of bright, thoughtfully designed space in a quiet setting. With laminate flooring throughout and tile in the bathrooms, the home has been exceptionally well cared for and is truly move-in ready. The open-concept kitchen features a peninsula-style counter, full appliance package, and new dishwasher in 2026, flowing naturally into the dining and living areas and creating a welcoming space for everyday living or entertaining family and friends. Both bedrooms offer comfortable space, while the primary includes its own full ensuite with tub and shower. Step onto the top-floor balcony and settle in for an evening enjoying those beautiful Grande Prairie sunsets. A natural gas BBQ hookup makes outdoor cooking easy, while the top-floor location offers an added sense of peace and quiet.Practical comforts include in-suite laundry, heated underground parking, and a private storage cage. The complex also offers a fitness facility for residents and a guest suite available to rent, giving visiting family and friends their own comfortable place to stay.Quiet, spacious, beautifully maintained and thoughtfully equipped—this is a home that offers the ease of condo living without giving up the space and comforts that matter. (id:41202)
Additional information
- MLS® ID
- A2349850
Interior Features
- Bedrooms
- 2
- Bathrooms
- 2
- Heating
- Yes
- Basement
- No
Other Property Details
- Taxes
- $3,264
- Tax Frequency
- Annually
- Association Fee Frequency
- Monthly
Courtesy of Cory Pelchat with Grassroots Realty Group Ltd.
The trademarks MLS®, REALTOR®, and the associated logos are owned or controlled by The Canadian Real Estate Association. Used under license. This listing content provided by REALTOR.ca has been licensed by REALTOR® members of The Canadian Real Estate Association
©2026 Canadian Real Estate Association. All rights reserved.
