2 Beds
2 Baths
675 sqft
C$259,900
3412, 3727 Sage Hill Drive NW, Calgary Alberta, T3R1T7
Price per sqftC$385.04
Built in2022
Property size675 sqft
Property typeOther
Courtesy of Maria Lizotte with RE/MAX Real Estate (Mountain View)
Overview
Active
Listed Aug 11, 2026
Updated 15h ago
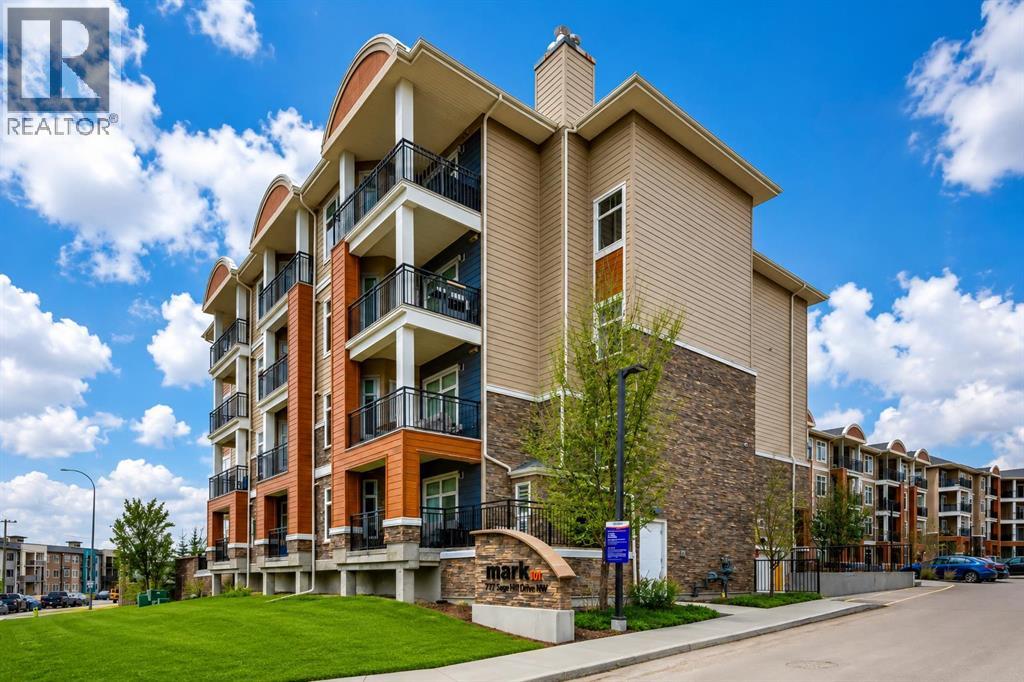
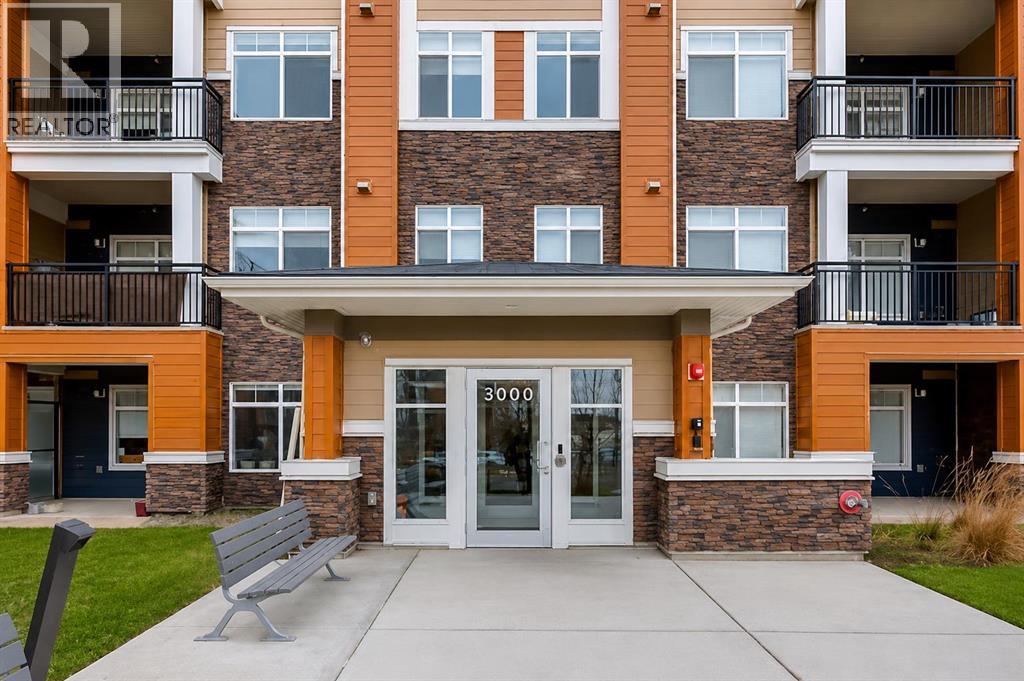
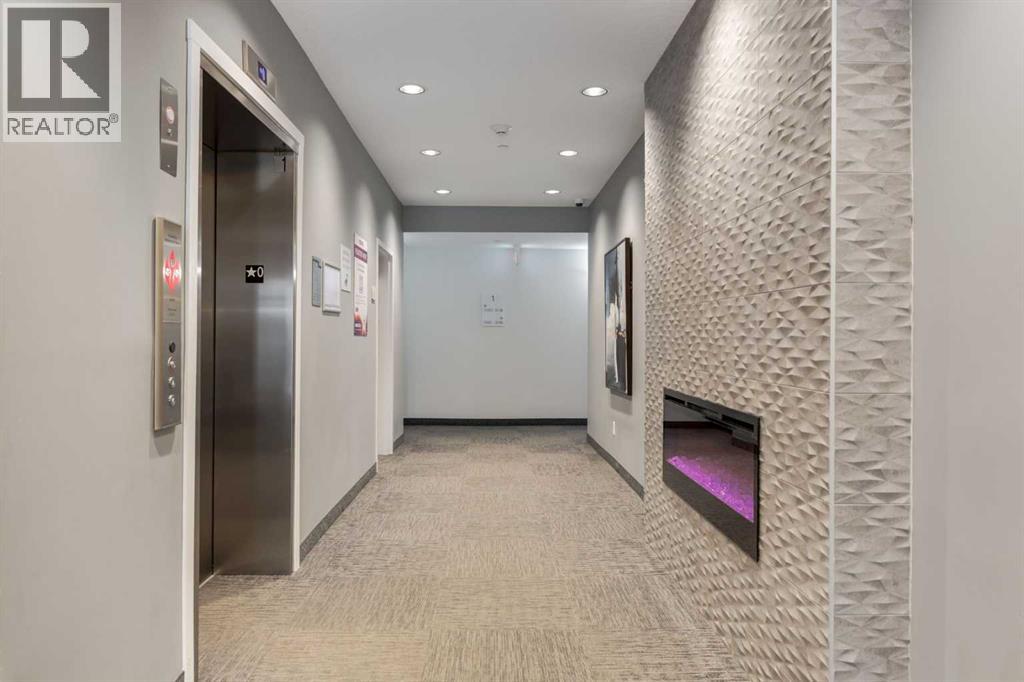
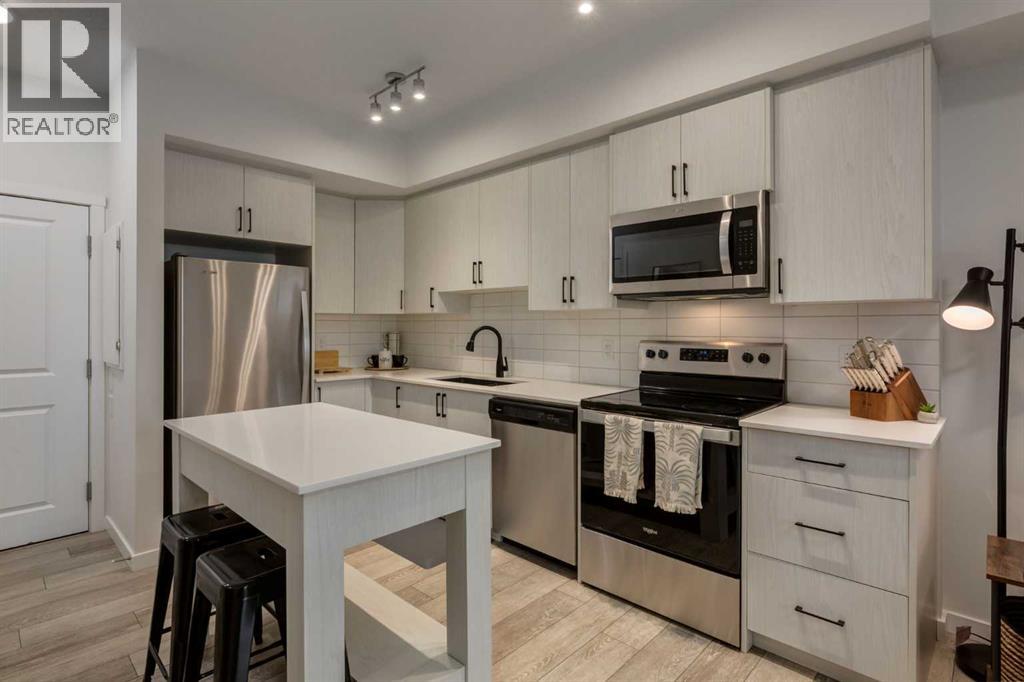
Welcome home to this beautifully upgraded top floor condo; 2 bedrooms, 2 bathrooms, 1 titled underground parking with one assigned storage, offering the perfect blend of modern style, functionality and comfort in one of Calgary’s most desirable northwest communities. Step inside to a bright, open concept layout featuring luxury vinyl plank flooring and an abundance of natural light throughout. The upgraded kitchen impresses with quartz countertops, full height cabinetry, stainless steel appliances and a movable island for added flexibility. It flows seamlessly into the living area, creating an inviting space for both everyday living and entertaining. Enjoy sunsets from your private balcony, complete with a gas line for your BBQ. The spacious primary bedroom features a sizeable closet and a private ensuite. A second bedroom offers versatility for a home office, gym, or guest space, while in-suite laundry adds everyday convenience. Additional highlights include a titled parking stall, assigned storage locker, secure building access and well maintained common areas. Located in the vibrant community of Sage Hill, you’re just minutes from shops, restaurants, grocery stores, fitness studios, and scenic walking paths, with quick access to Stoney Trail and Shaganappi Trail for an easy commute! Book your private showing today. (id:41202)
Additional information
- MLS® ID
- A2336386
Interior Features
- Bedrooms
- 2
- Bathrooms
- 2
- Heating
- Yes
- Basement
- No
Other Property Details
- Taxes
- $1,955
- Tax Frequency
- Annually
- Association Fee Frequency
- Monthly
Courtesy of Maria Lizotte with RE/MAX Real Estate (Mountain View)
The trademarks MLS®, REALTOR®, and the associated logos are owned or controlled by The Canadian Real Estate Association. Used under license. This listing content provided by REALTOR.ca has been licensed by REALTOR® members of The Canadian Real Estate Association
©2026 Canadian Real Estate Association. All rights reserved.
