4 Beds
4 Baths
1,520 sqft
C$567,500
78 Livingston Gate NE, Calgary Alberta, T3P0V2
Price per sqftC$373.36
Built in2018
Property size1,520 sqft
Property typeResidential
Courtesy of Andrew Chao with eXp Realty
Overview
Active
Listed Mar 12, 2026
Updated Jun 11
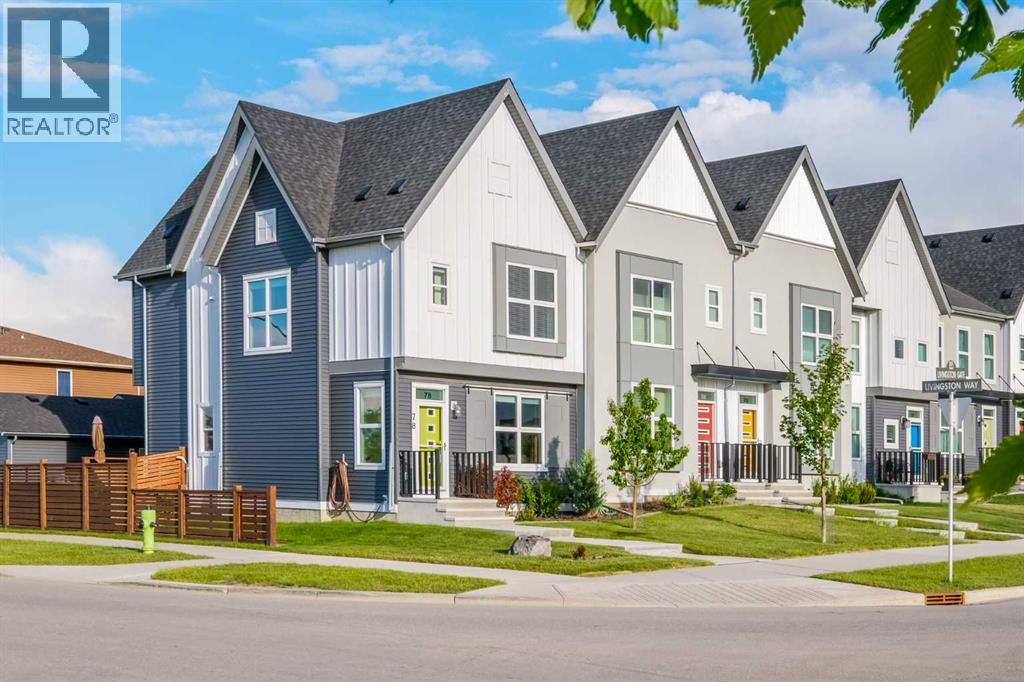
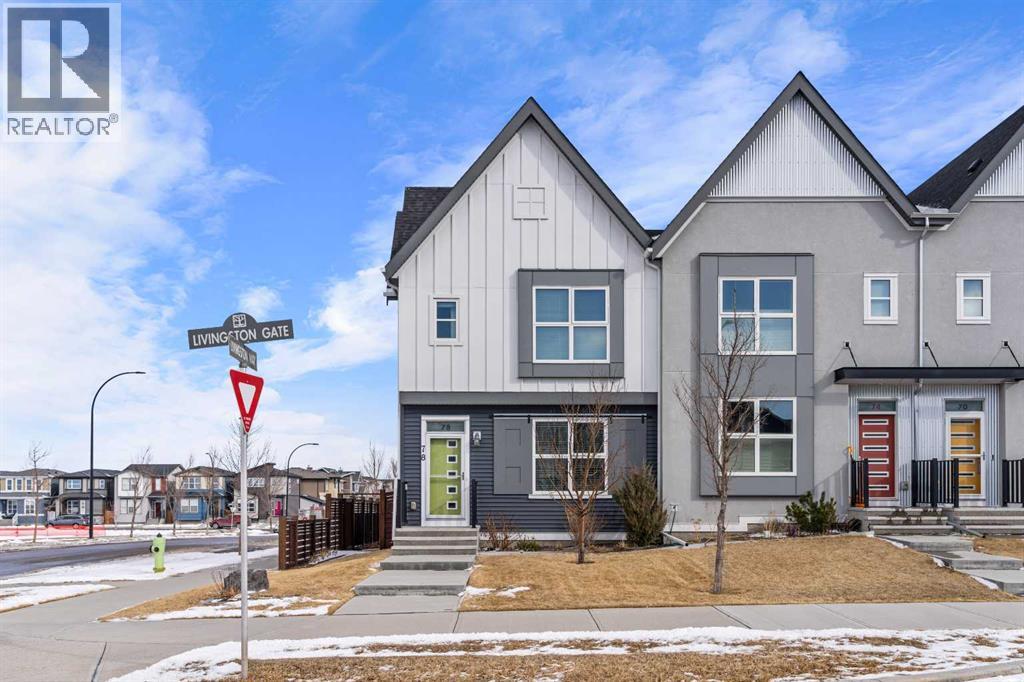
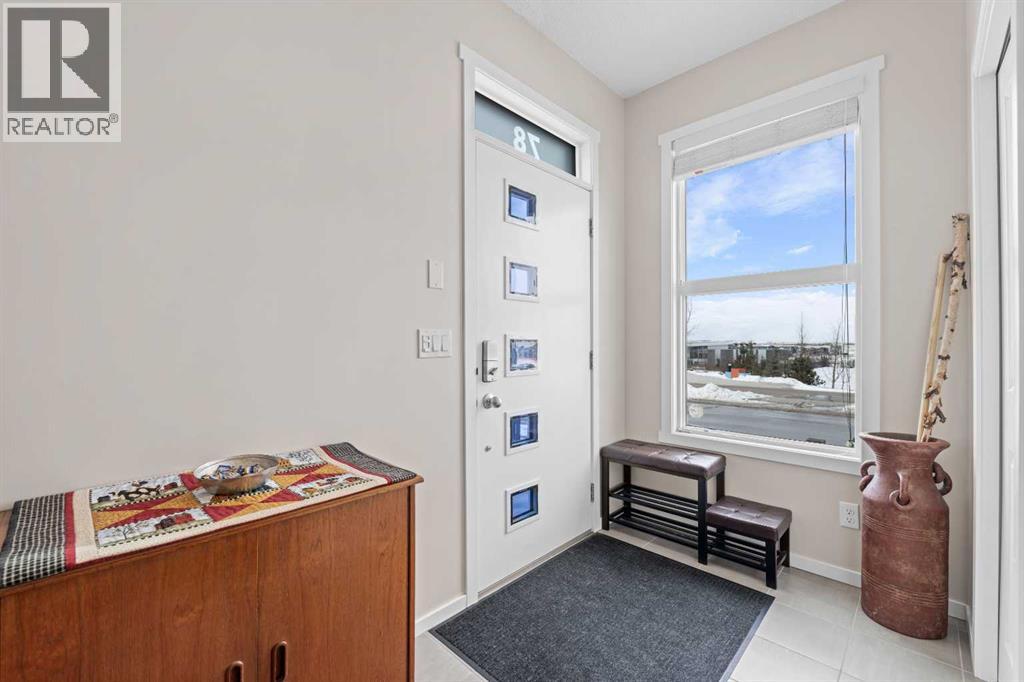
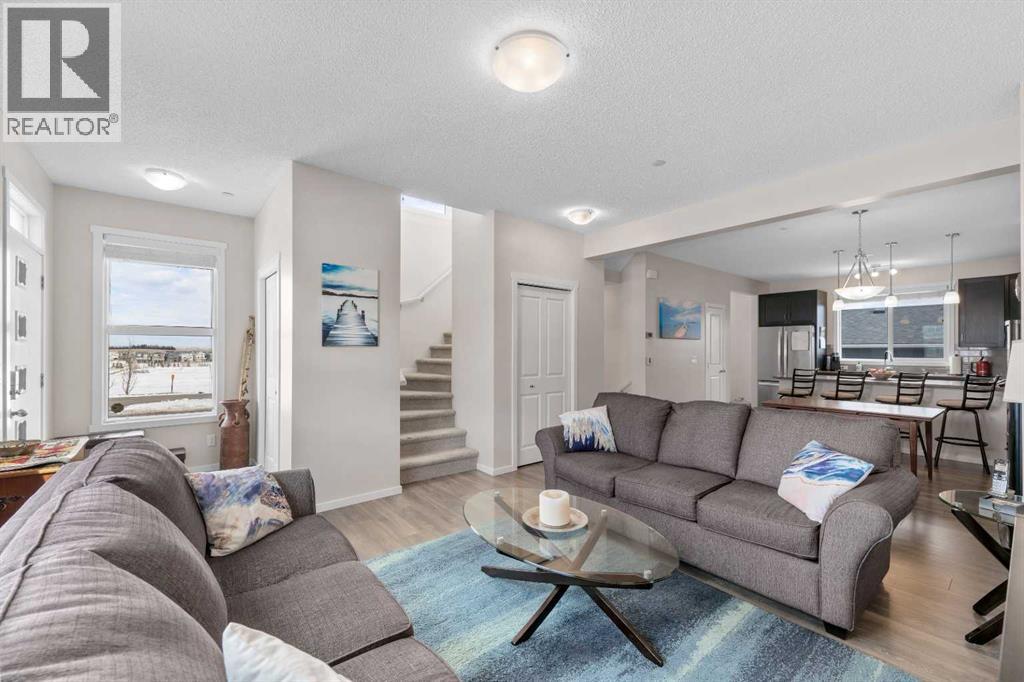
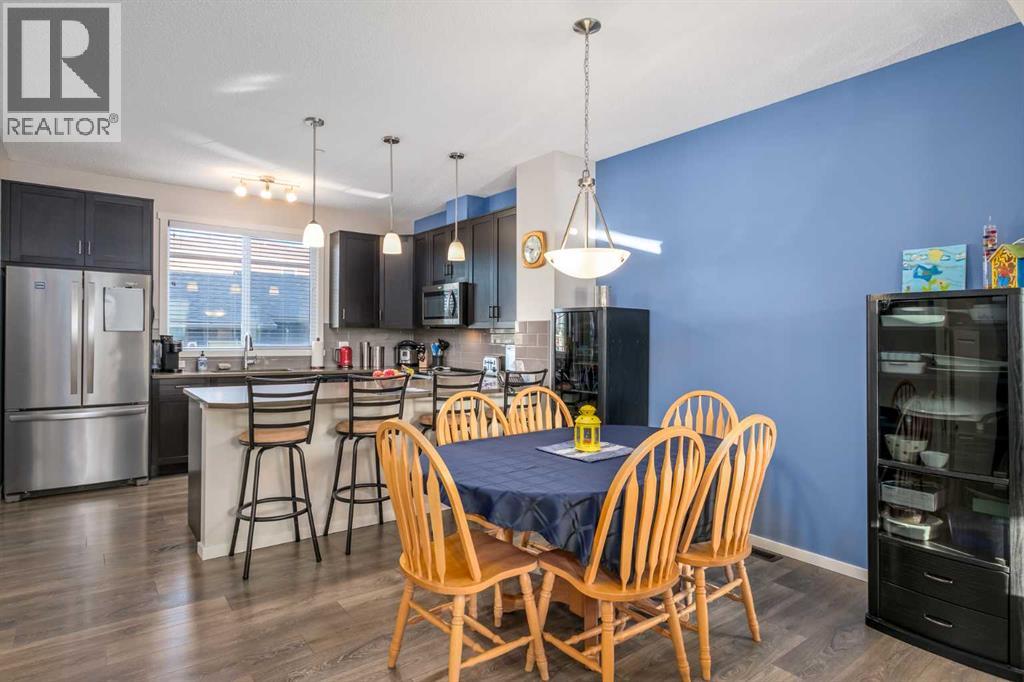
Exceptional value in Livingston. This beautifully maintained corner-lot 2-storey home offers over 2,200 sq. ft. of developed living space with 4 bedrooms, 3.5 bathrooms, a fully finished basement, and a 20x22 fully insulated double detached garage. Thoughtfully designed and showing clear pride of ownership throughout, this home offers the space and functionality many buyers look for in a detached property—without the condo fees.The main floor features a bright open-concept layout with a spacious living room and dining area that flow seamlessly into a well-designed galley kitchen complete with quartz countertops, top-end stainless steel appliances, a pantry, and extensive cabinetry including four oversized pot drawers. Multiple entry closets at both the front and rear doors provide excellent everyday storage.Upstairs you’ll find a large primary bedroom with a walk-in closet and private 3-piece ensuite, along with two additional well-sized bedrooms, a full 4-piece bathroom, and the added convenience of stacked upper-floor laundry with storage.The fully finished basement expands your living space with a large family room, fourth bedroom, and another full 4-piece bathroom—perfect for guests, a home office, or growing families. The mechanical area offers additional storage and includes a 50 US Gallon electric water heater, furnace, Beam Vacuflo central vacuum system, and HRV air recirculation system.Outside, enjoy a fully fenced yard with beautifully manicured lawns in both the front and back, a 9x9 deck, four shrub gardens, and two vegetable gardens. The property also includes a 6x8 matching garden shed that could easily be converted into a playhouse.Recent updates and features include new 30-year warranty shingles (2025), brand new siding (2025), furnace and vent servicing (2025), low-flush Kohler toilets, 9-ft ceilings, and R50 attic insulation.The location is outstanding. The Livingston Hub Recreation Centre is located kitty-corner to the home, offering year-ro und activities including a water park, playground, tennis and basketball courts, a full-size hockey rink, and rentable party rooms. A new shopping centre one block south featuring FreshCo, a gas bar, and additional amenities is currently under development (projected completion Oct. 2026). An approved K–6 school site directly across the street is projected to begin construction in 2027.A rare opportunity to own a spacious, move-in ready home with no condo fees in one of NW Calgary’s fastest growing communities. (id:41202)
Additional information
- MLS® ID
- A2291938
Interior Features
- Bedrooms
- 4
- Bathrooms
- 4
- Cooling
- Yes
- Heating
- Yes
- Basement
- No
Exterior Features
- Lot Size
- 0.07 Acres
Other Property Details
- Garage
- Yes
Courtesy of Andrew Chao with eXp Realty
The trademarks MLS®, REALTOR®, and the associated logos are owned or controlled by The Canadian Real Estate Association. Used under license. This listing content provided by REALTOR.ca has been licensed by REALTOR® members of The Canadian Real Estate Association
©2026 Canadian Real Estate Association. All rights reserved.
