4 Beds
4 Baths
3,168 sqft
C$1,324,900
3365 Sandpiper St, Colwood British Columbia, V9C0R5
Price per sqftC$418.21
Built in2022
Property size3,168 sqft
Property typeResidential
Courtesy of Laura Godbeer with RE/MAX Camosun
Overview
Active
Listed Apr 4, 2026
Updated Jun 11
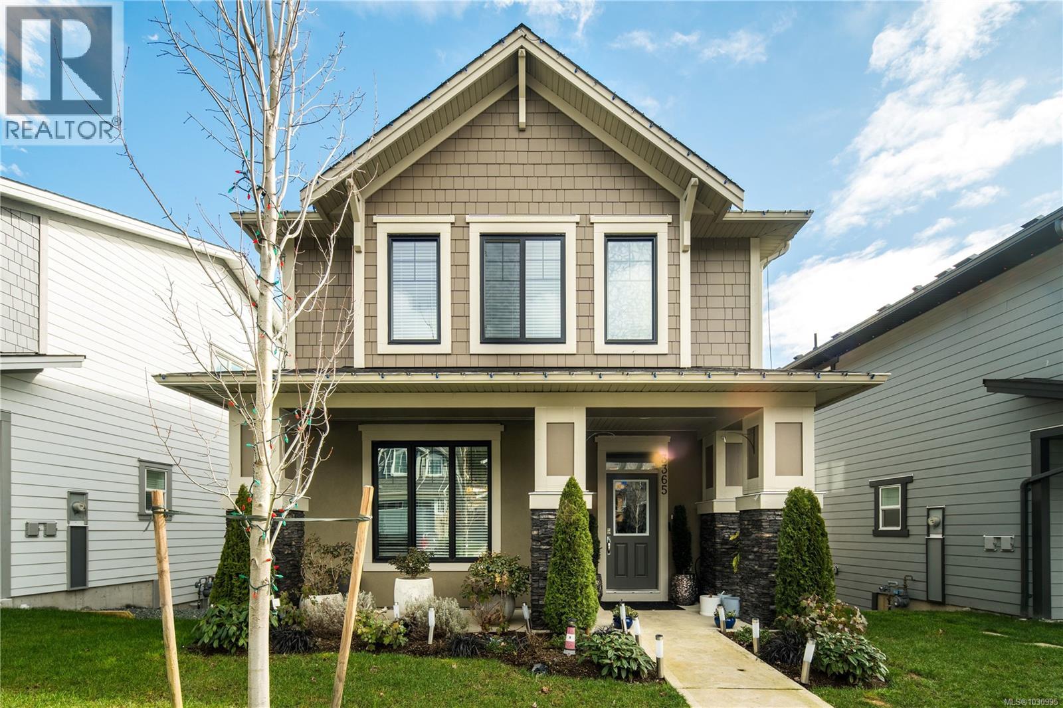
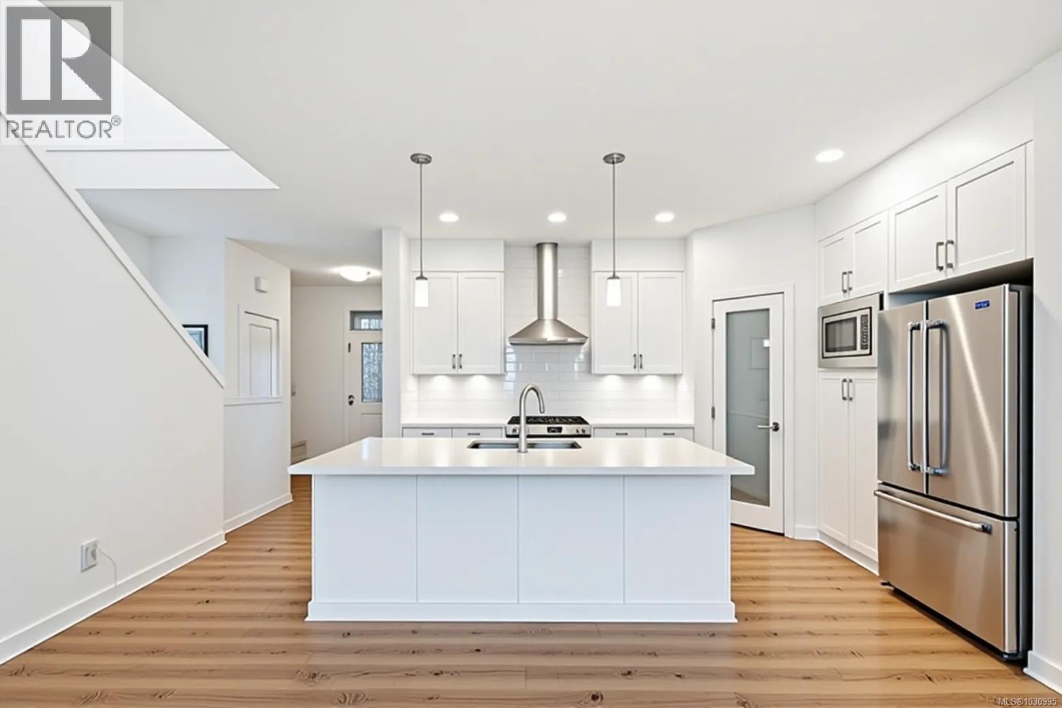
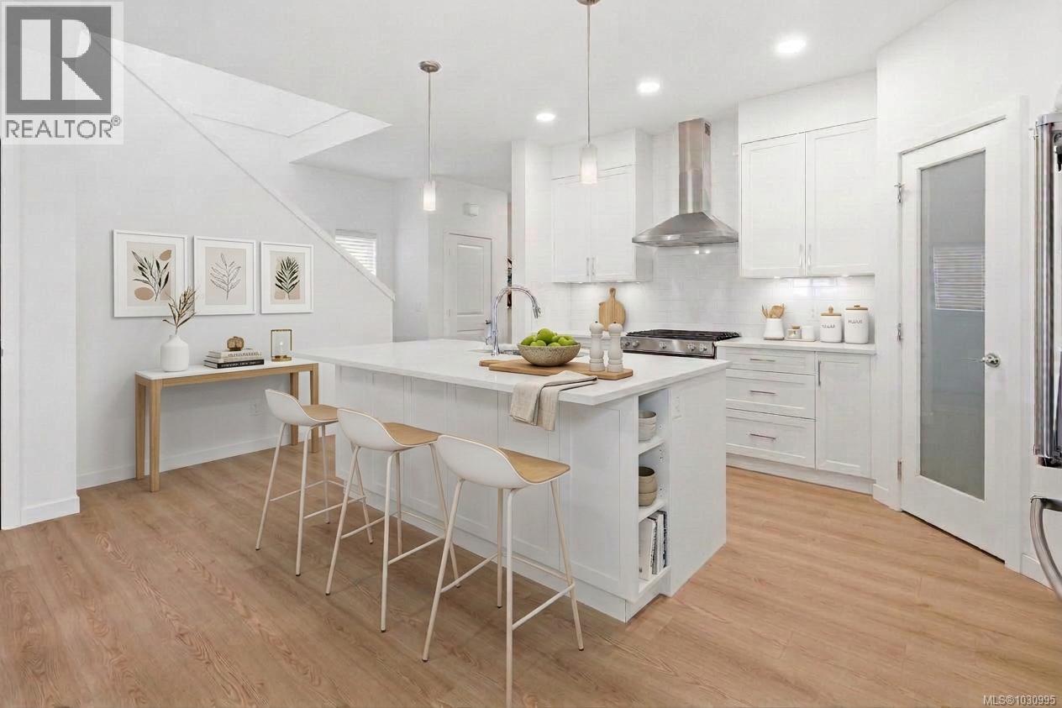
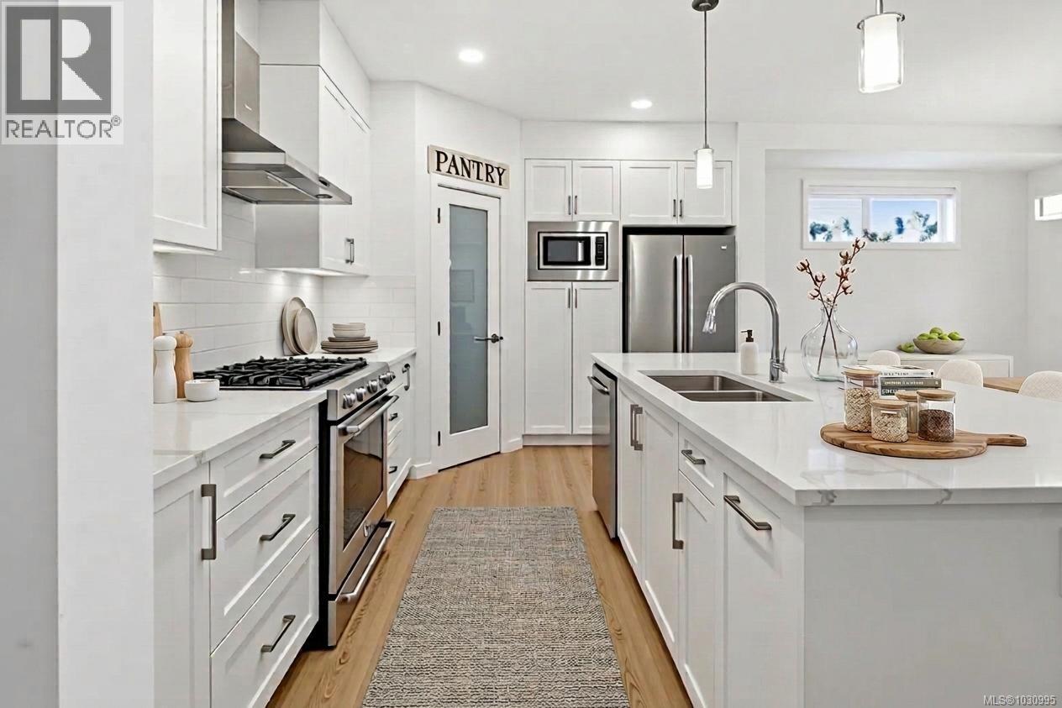
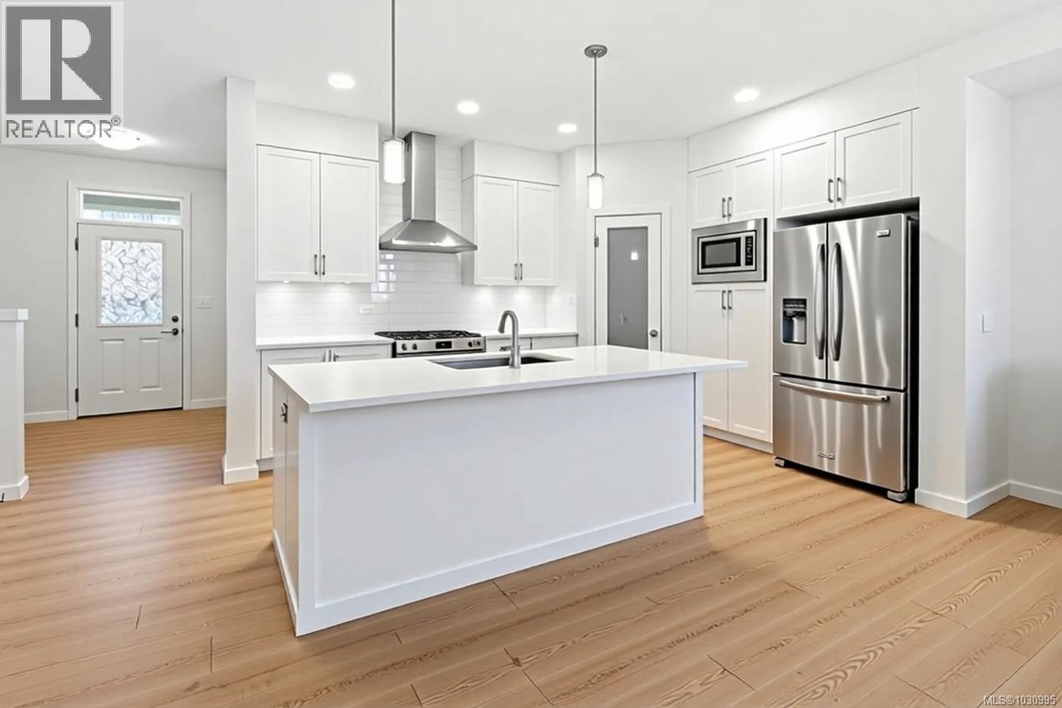
Welcome to this beautifully upgraded Westwick home in the heart of Royal Bay, offering over 3,100 sq/ft of thoughtfully designed living space. You will be impressed with the bright, open-concept main level filled with natural light from the abundance of windows, featuring a chef-inspired kitchen with quartz countertops, full-height cabinetry, under-cabinet lighting, a spacious island, and a walk-in pantry—perfect for everyday living and entertaining. The adjoining dining area flows seamlessly into the inviting living room anchored by a modern gas fireplace and opening onto the rear private deck, while a dedicated office, powder room, and mudroom add everyday functionality. Upstairs, the spacious primary suite is a true retreat with a luxurious ensuite, plus two additional bedrooms, a full bathroom, and a flexible family room. Versatile walkout lower level boasts large rec room (bonus kitchen roughed in for legal suite), large bedroom, full bathroom, laundry hookups and separate entrance - ideal for extended family or future suite potential. Set on a sunny lot with a premium vinyl deck, easy access yard, hot water on demand, HRV and detached double car garage. Steps to playgrounds, expansive green space, scenic walking trails, top-rated schools & 1.3km of pristine oceanfront—all within a vibrant, family-friendly seaside community. (id:41202)
Additional information
- MLS® ID
- 1030995
Interior Features
- Bedrooms
- 4
- Bathrooms
- 4
- Fireplace
- Yes
- Cooling
- Yes
- Heating
- Yes
- Basement
- No
Exterior Features
- Lot Size
- 0.09 Acres
Other Property Details
- Garage
- Yes
- View
- Yes
Courtesy of Laura Godbeer with RE/MAX Camosun
The trademarks MLS®, REALTOR®, and the associated logos are owned or controlled by The Canadian Real Estate Association. Used under license. This listing content provided by REALTOR.ca has been licensed by REALTOR® members of The Canadian Real Estate Association
©2026 Canadian Real Estate Association. All rights reserved.
