2 Beds
3 Baths
1,463 sqft
C$469,900
25, 200 Sandstone Drive NW, Calgary Alberta, T3K4N7
Price per sqftC$321.19
Built in1995
Property size1,463 sqft
Property typeResidential
Courtesy of Justin Havre with eXp Realty
Overview
Active
Listed May 8, 2026
Updated Jun 11
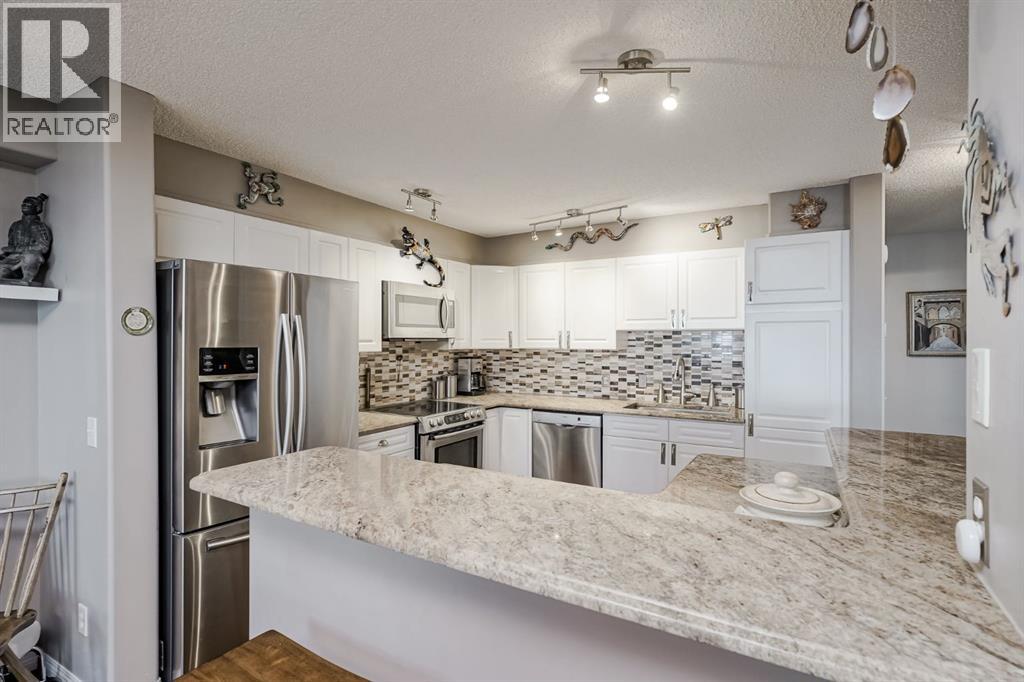
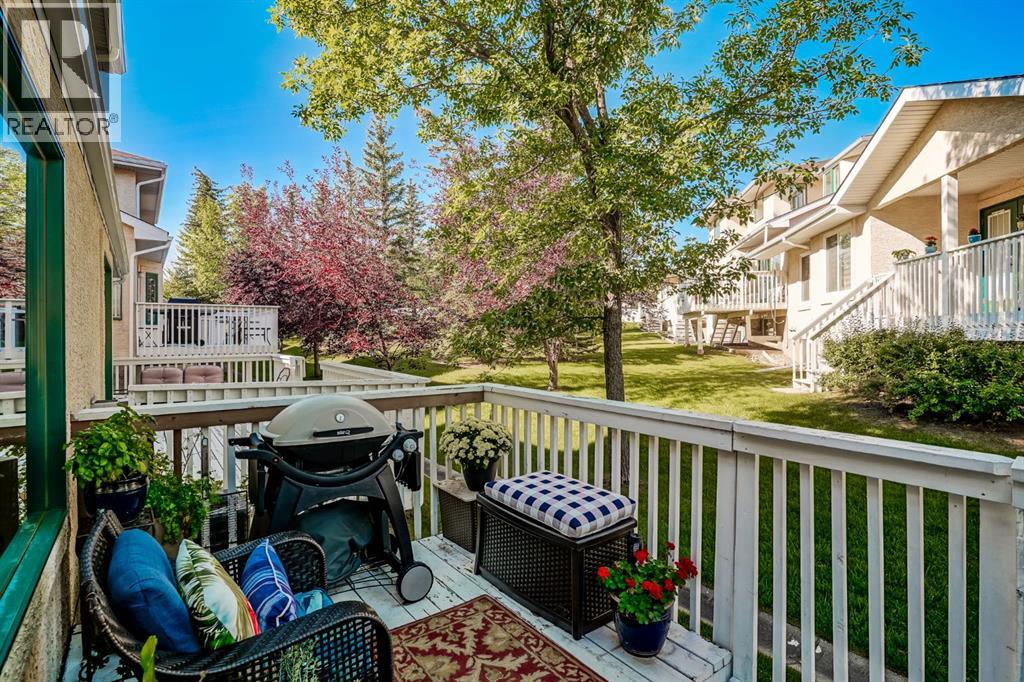
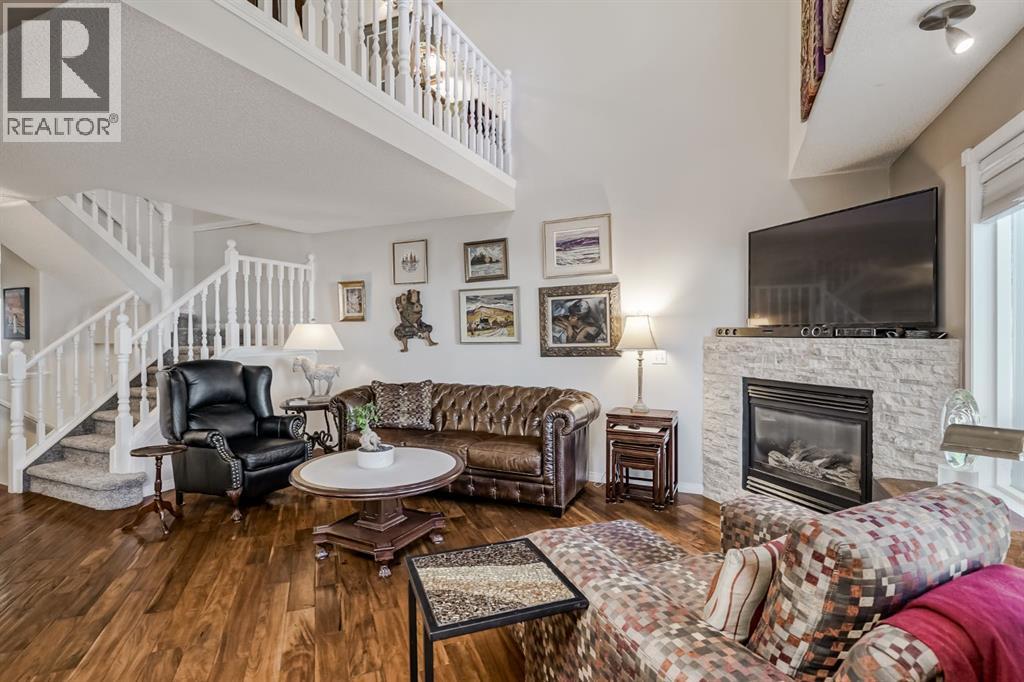
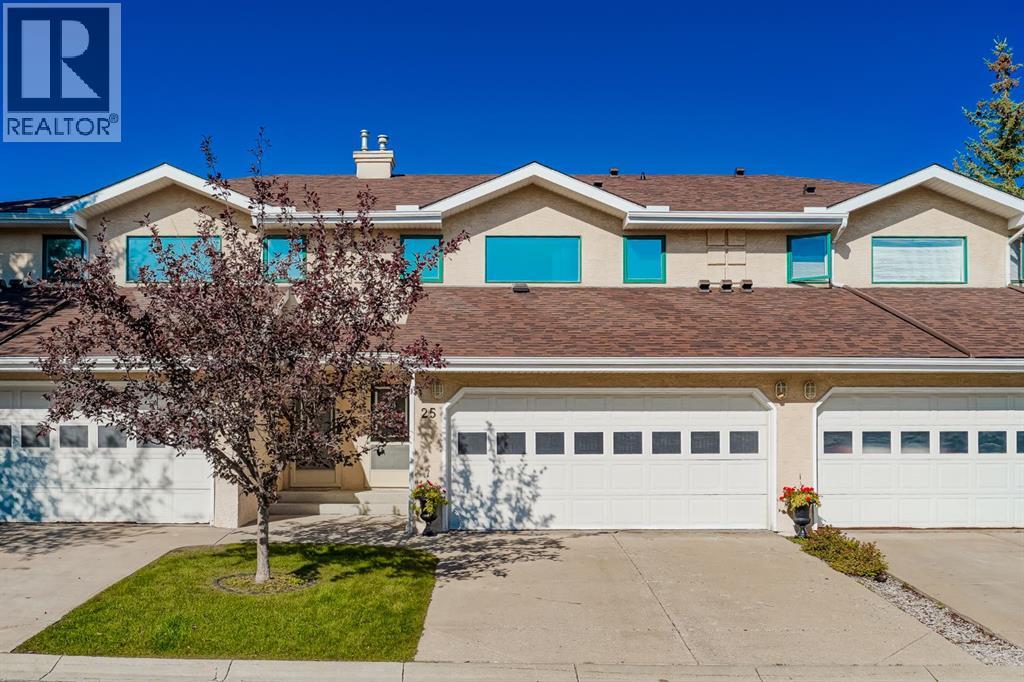
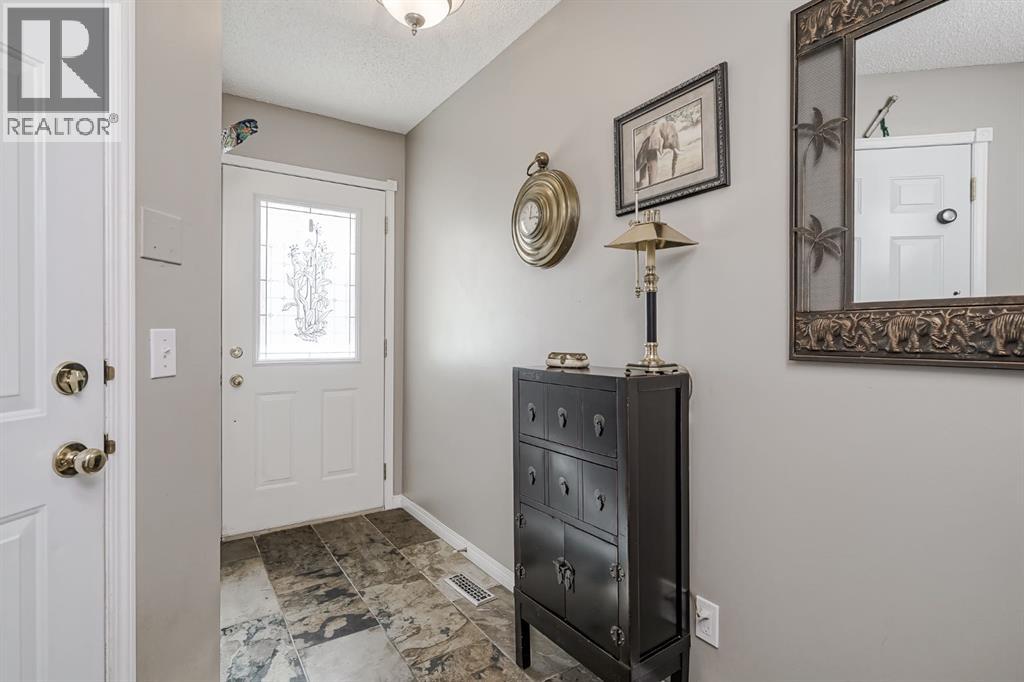
Welcome to this beautifully updated and meticulously maintained townhome offering over 1,900 sq ft of total developed living space in a quiet, well-managed community backing onto green space and mature trees.Thoughtfully renovated throughout, this home blends warmth, functionality, and style—from the slate tile entry and rich hardwood flooring to the beautifully renovated kitchen featuring granite countertops, premium stainless steel appliances, abundant cabinetry, and an oversized peninsula perfect for everyday living and entertaining.The bright and inviting main floor is filled with natural light and anchored by a stunning stone fireplace, while soaring vaulted ceilings create an open and airy feel throughout the living space. Overlooking the main floor is a versatile loft area, perfect for a home office, reading nook, fitness space, or bonus lounge.Upstairs, you’ll find two generously sized bedrooms, each with its own private ensuite. The spacious primary retreat features east-facing windows and a beautifully updated ensuite complete with dual sinks, granite countertops, and a tiled shower.The lower level adds valuable additional living space with updated carpeting and lighting, offering the perfect setup for a media room, recreation area, home gym, or hobby space.Step outside to your private west-facing deck with a gas line for your BBQ, backing onto peaceful green space and mature landscaping—perfect for relaxing or entertaining on summer evenings.Recent upgrades include a new roof (2025), central air conditioning, updated carpeting, and a newer hot water tank, offering both comfort and peace of mind.Offering exceptional value, generous living space, and thoughtful updates throughout, this is a rare opportunity to own a move-in ready home in an established and highly desirable community. (id:41202)
Additional information
- MLS® ID
- A2308723
Interior Features
- Bedrooms
- 2
- Bathrooms
- 3
- Fireplace
- Yes
- Cooling
- Yes
- Heating
- Yes
- Basement
- No
Exterior Features
- Lot Size
- 0.05 Acres
Other Property Details
- Association Fee Frequency
- Monthly
- Garage
- Yes
Courtesy of Justin Havre with eXp Realty
The trademarks MLS®, REALTOR®, and the associated logos are owned or controlled by The Canadian Real Estate Association. Used under license. This listing content provided by REALTOR.ca has been licensed by REALTOR® members of The Canadian Real Estate Association
©2026 Canadian Real Estate Association. All rights reserved.
