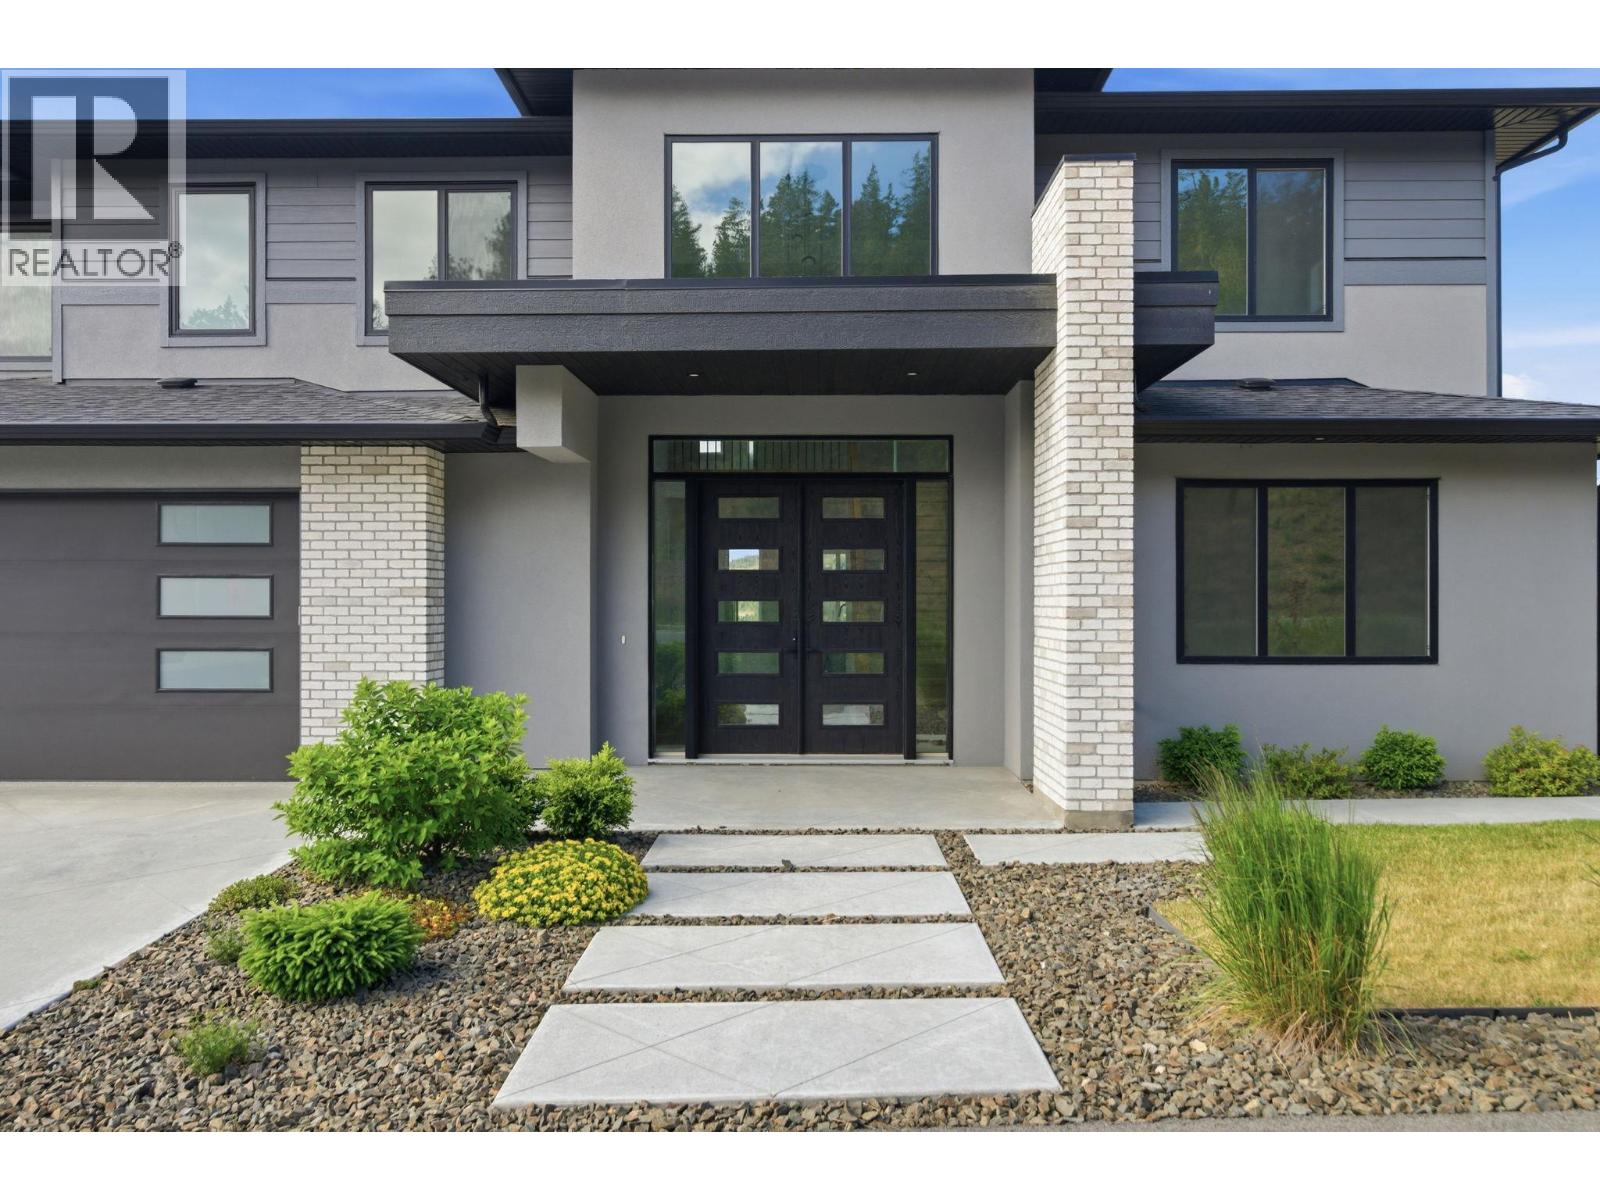
4 Beds
3 Baths
C$1,099,999
2871 Copper Ridge Drive, West Kelowna British Columbia, V4T0E7
Built in2023
Property typeOther
Courtesy of Rachelle Nielsen with eXp Realty (Kelowna)
Overview
Active
Listed Sep 10, 2026
Updated 25h ago
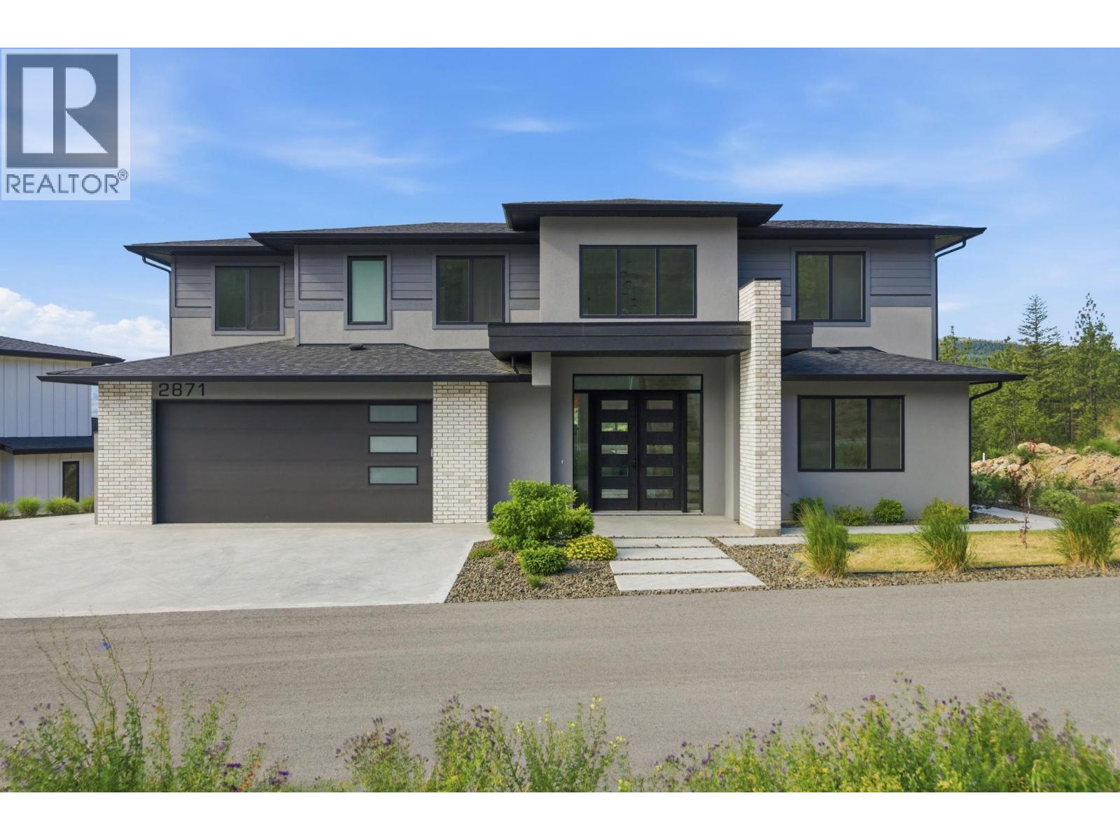
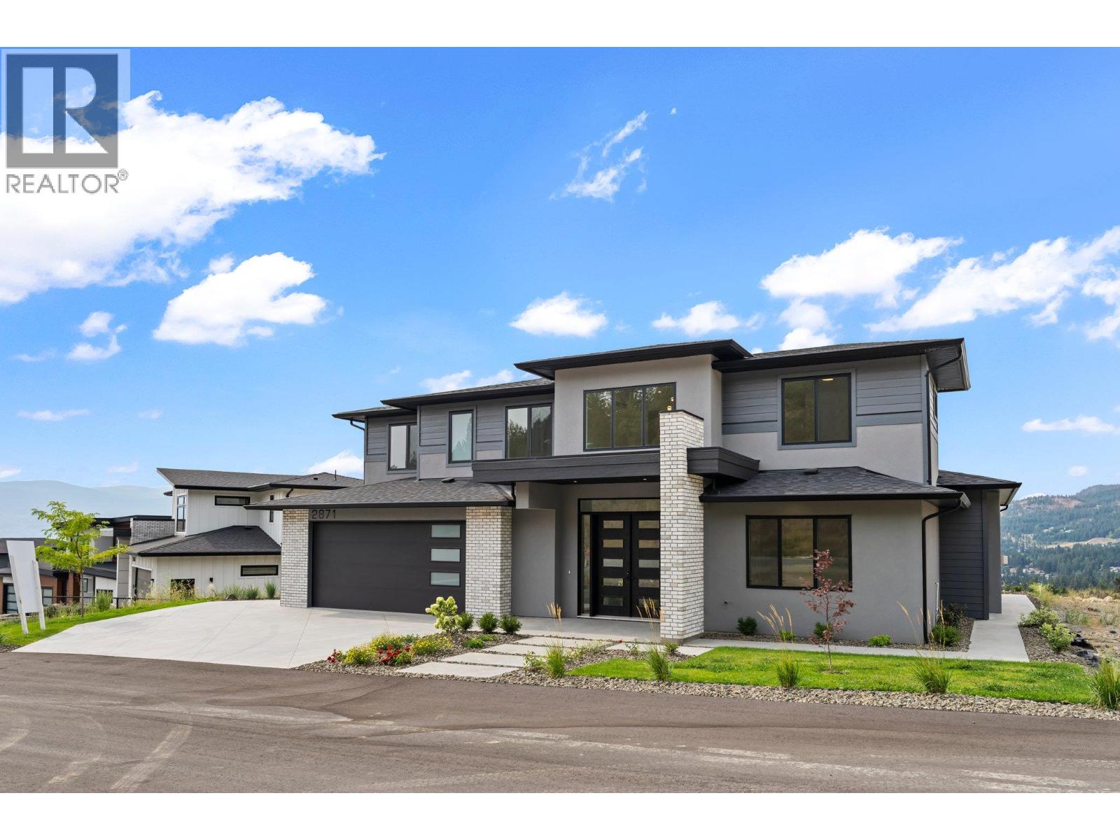
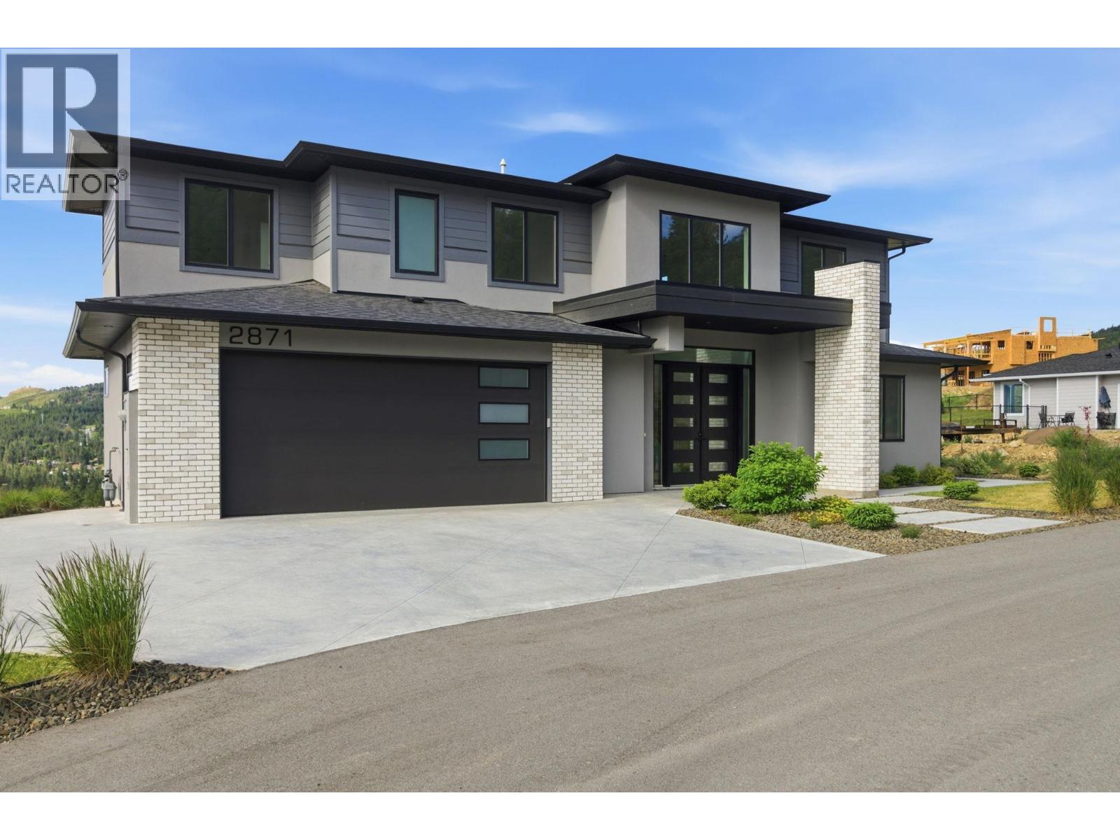
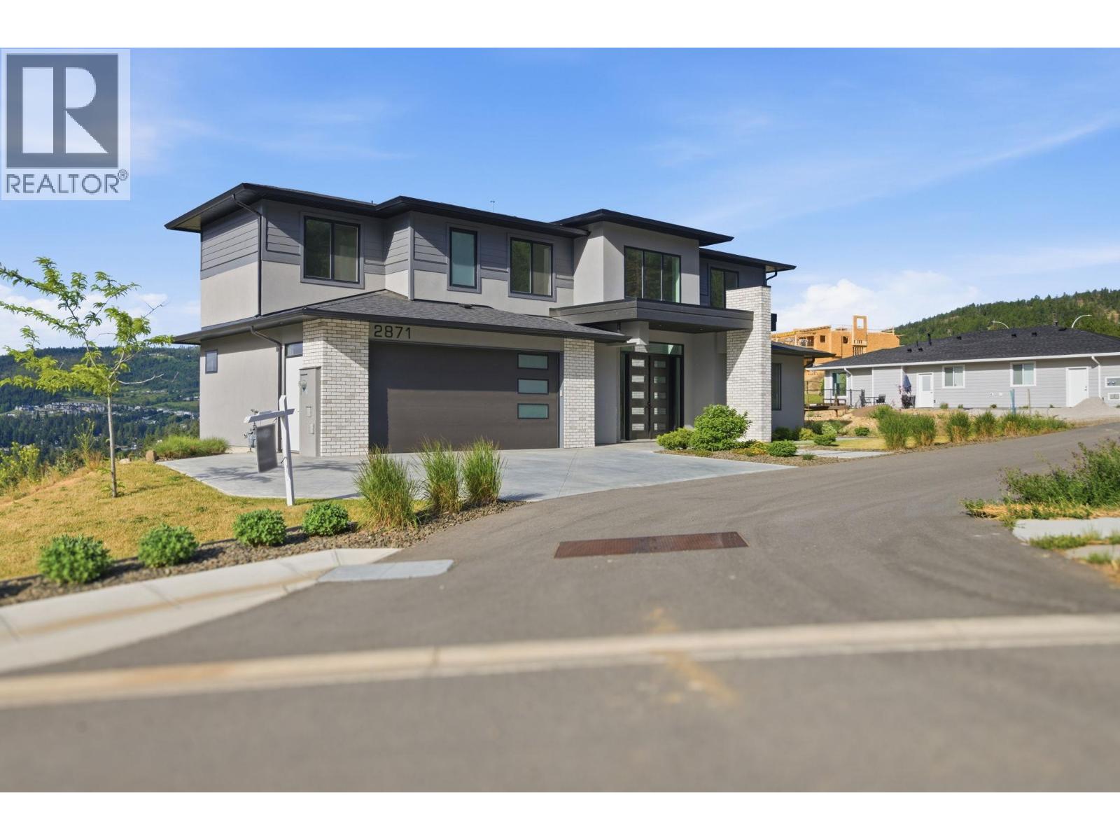
Be the first to live in this brand-new, never-occupied home with sweeping Okanagan Lake, valley and mountain views in Smith Creek. Offering 2,571 sq. ft. of thoughtfully designed living space, this 4-bedroom, 3-bathroom home combines modern construction with a move-in-ready lifestyle, no waiting for a build or taking on a renovation. The bright open-concept main floor features soaring ceilings, oversized windows, a modern kitchen with large island and walk-in butler’s pantry, plus a bedroom and full bathroom offering flexibility for guests, a home office or extended family. Upstairs, the spacious primary suite features a walk-in closet and ensuite with heated floors, along with two additional bedrooms, a Jack & Jill bathroom and versatile bonus room. The recently expanded and landscaped backyard provides a low-maintenance outdoor space to enjoy the Okanagan lifestyle and surrounding views. With the home never having been occupied, the buyer will be the first to call it home, with full new home warranty commencing on the buyer’s possession date. Located in a quiet, family-friendly Smith Creek neighbourhood close to parks, trails and recreation. Price plus GST. (id:41202)
Additional information
- MLS® ID
- 10400265
Interior Features
- Bedrooms
- 4
- Bathrooms
- 3
- Fireplace
- Yes
- Cooling
- Yes
- Heating
- Yes
- Basement
- No
Exterior Features
- Lot Size
- 0.11 Acres
Other Property Details
- Taxes
- $6,294
- Tax Frequency
- Annually
- Garage
- Yes
- View
- Yes
Courtesy of Rachelle Nielsen with eXp Realty (Kelowna)
The trademarks MLS®, REALTOR®, and the associated logos are owned or controlled by The Canadian Real Estate Association. Used under license. This listing content provided by REALTOR.ca has been licensed by REALTOR® members of The Canadian Real Estate Association
©2026 Canadian Real Estate Association. All rights reserved.
