3 Beds
3 Baths
2,655 sqft
C$899,900
16 Sunvalley View, Cochrane Alberta, T4C0X8
Price per sqftC$338.95
Built in2025
Property size2,655 sqft
Property typeResidential
Courtesy of Sahil Chhabra with eXp Realty
Overview
Active
Listed Apr 2, 2026
Updated 2 days ago
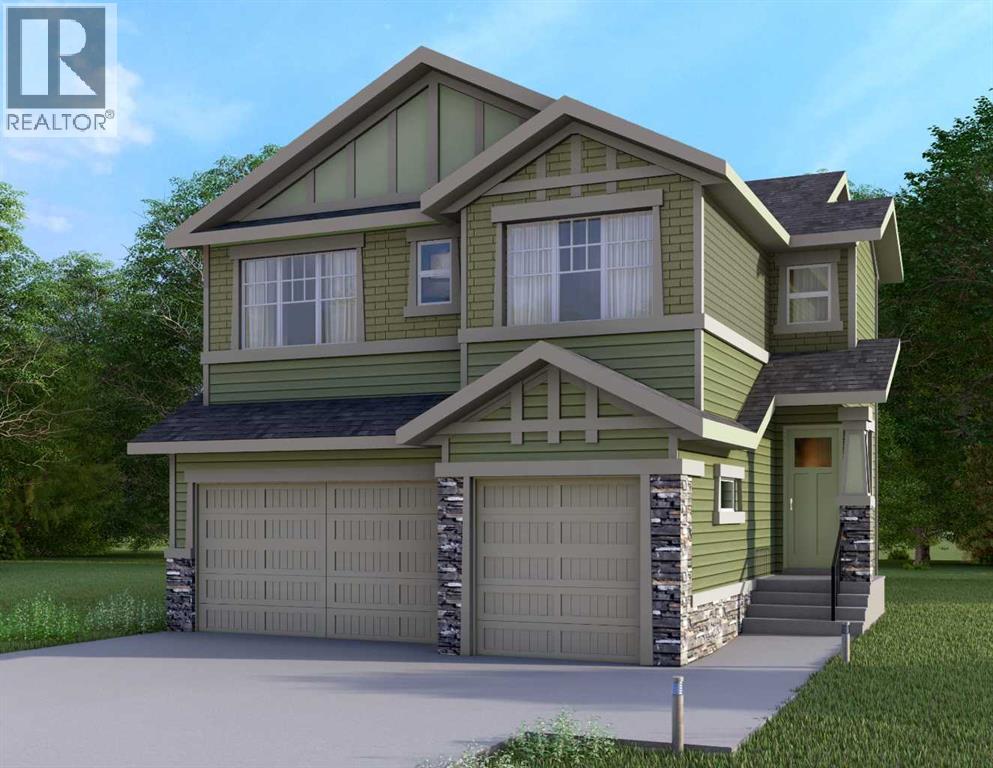
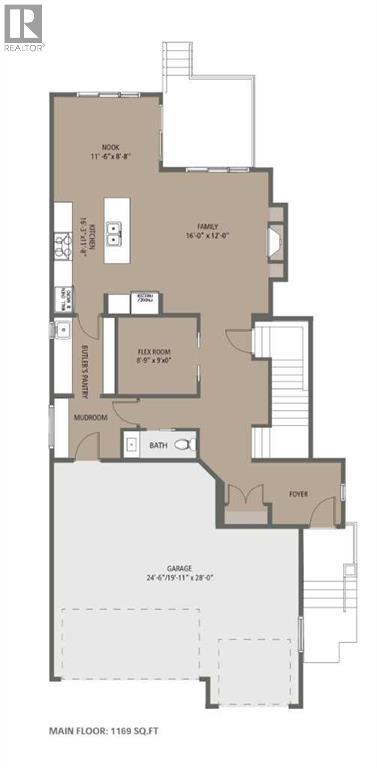
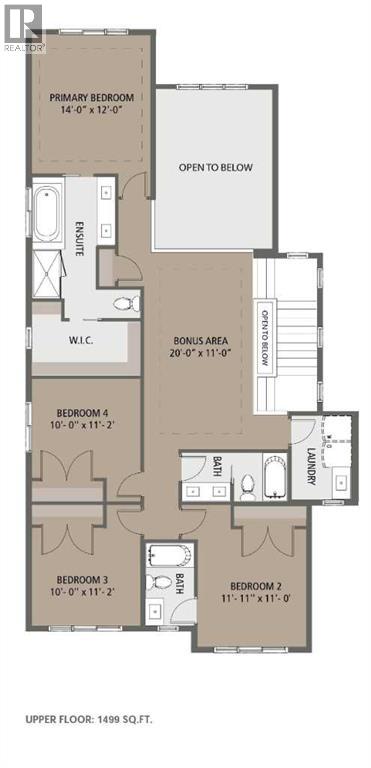
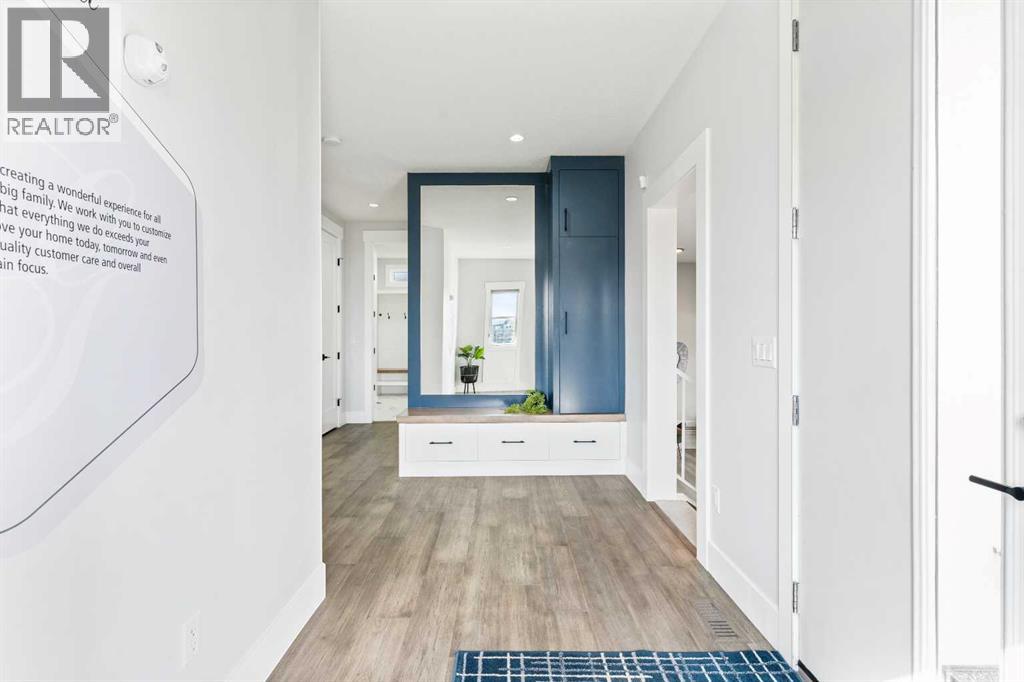
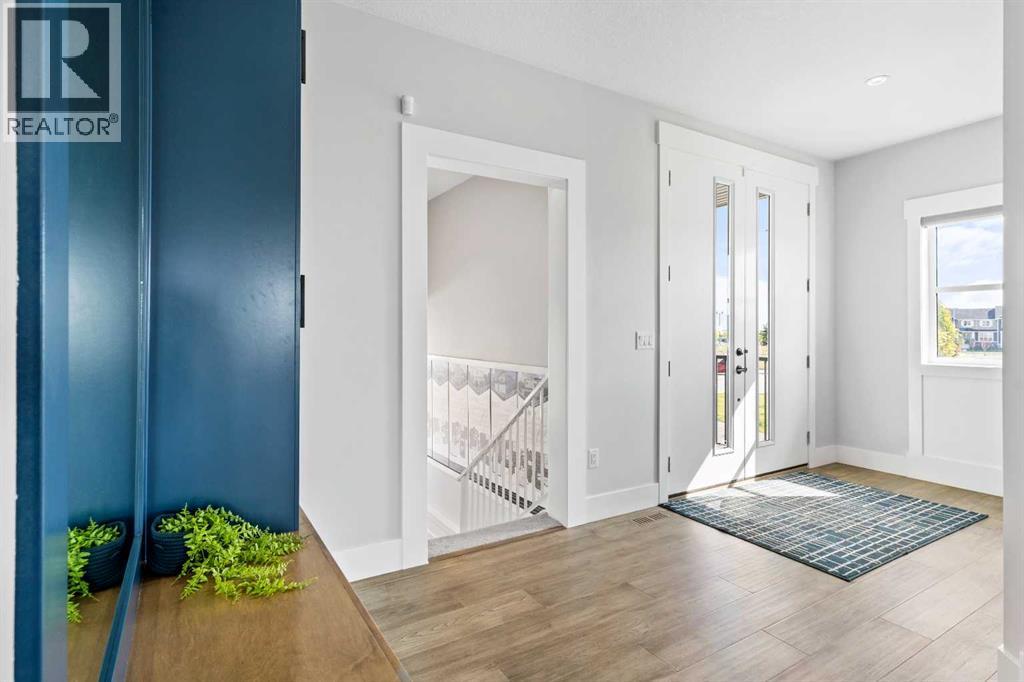
This home is currently under construction. Photos are for representation purposes only and are not of the actual property. Finishes, features, and specifications may vary.Welcome to a beautifully designed home that blends architectural drama with modern sophistication, featuring a triple car garage and a thoughtfully curated interior loaded with premium upgrades.The main and upper floors offer four bedrooms and three-and-a-half bathrooms, ideal for families seeking both space and functionality. The home impresses immediately with an open-to-below living room and an open-to-above bonus room, creating a striking sense of volume, light, and connection between levels. A cedar and oak upgrade package, paired with black and chrome hardware throughout, adds warmth and contemporary contrast, while an enhanced lighting package ensures the home feels bright and inviting at every turn.The main floor is finished with hardwood flooring and hardwood vents, complemented by 9-foot ceilings and 8-foot doors for a clean, upscale feel. The dream kitchen is a standout, featuring custom cabinetry, quartz countertops, a built-in wall oven and microwave, gas cooktop, oversized fridge/freezer, and dishwasher. A large island with eating bar is highlighted by a dramatic ceiling detail, while the walk-through pantry with MDF shelving and butler’s pantry add exceptional storage and functionality. The family room is anchored by a gas fireplace, creating a warm and welcoming gathering space. A mudroom with built-in bench and hooks completes the main level with everyday convenience.Upstairs, the layout is thoughtfully designed with four bedrooms, three bathrooms, a dedicated laundry room, and a spacious bonus room with tray ceiling. The primary suite offers a private retreat, featuring a tray ceiling, walk-in closet with MDF shelving, and a well-appointed ensuite with double vanity, soaker tub, and a fully tiled shower with bench and glass enclosure. Secondary bedrooms are generously size d, with convenient access to full bathrooms. Plush carpet throughout the bedrooms and upper-level living areas enhances comfort, while the laundry room with sink and base cabinetry adds practicality.The undeveloped basement provides a blank canvas for future customization—ideal for a recreation space, home gym, or additional living area tailored to your needs.Outside, the home is finished with a modern mix of fiber cement siding and smooth panel detailing, along with a rear deck perfect for enjoying the outdoors.Architecturally striking, thoughtfully upgraded, and designed for modern living—this home offers comfort, style, and long-term value in every detail. (id:41202)
Additional information
- MLS® ID
- A2294799
Interior Features
- Bedrooms
- 3
- Bathrooms
- 3
- Fireplace
- Yes
- Cooling
- Yes
- Heating
- Yes
- Basement
- No
Exterior Features
- Lot Size
- 0.1 Acres
Other Property Details
- Garage
- Yes
Courtesy of Sahil Chhabra with eXp Realty
The trademarks MLS®, REALTOR®, and the associated logos are owned or controlled by The Canadian Real Estate Association. Used under license. This listing content provided by REALTOR.ca has been licensed by REALTOR® members of The Canadian Real Estate Association
©2026 Canadian Real Estate Association. All rights reserved.
