5 Beds
3 Baths
C$999,900
2207 PLEASANTVIEW COURT, Ottawa Ontario, K4C1H7
Property typeOther
Courtesy of Christine Locke with LOCKE REAL ESTATE INC.
Overview
Active
Listed Oct 10, 2026
Updated 3h ago
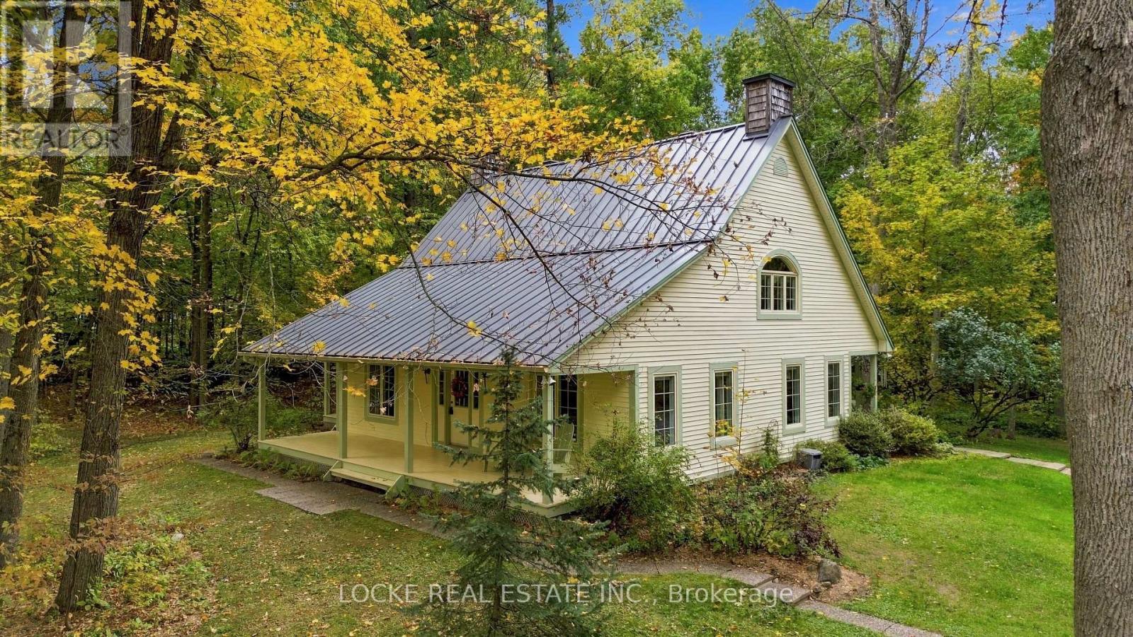
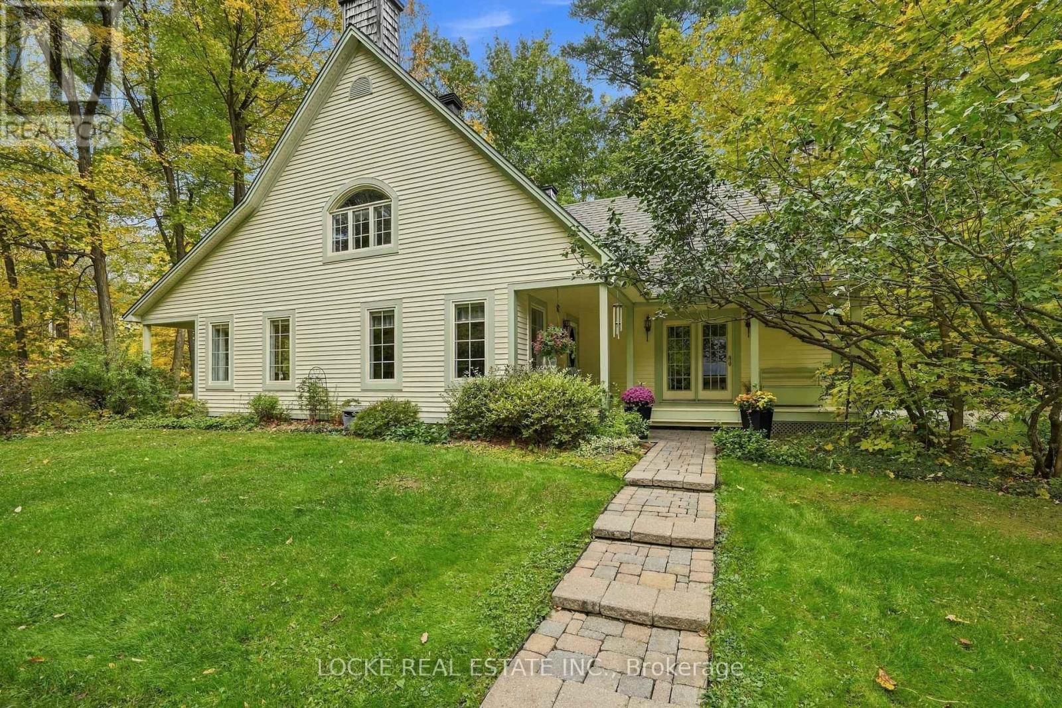
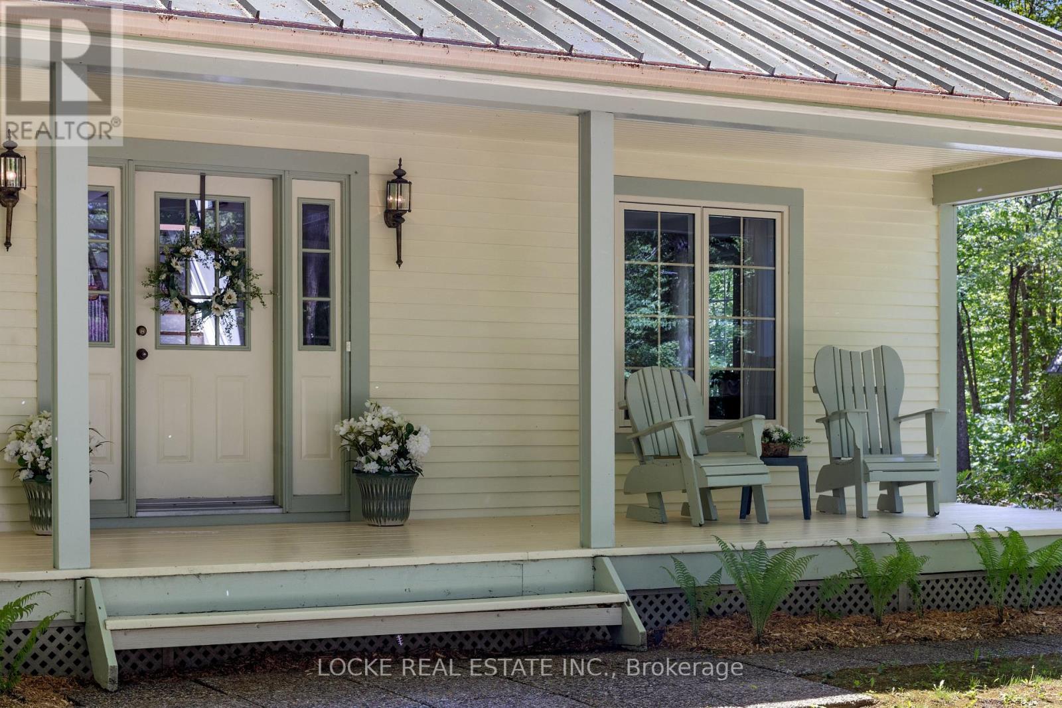
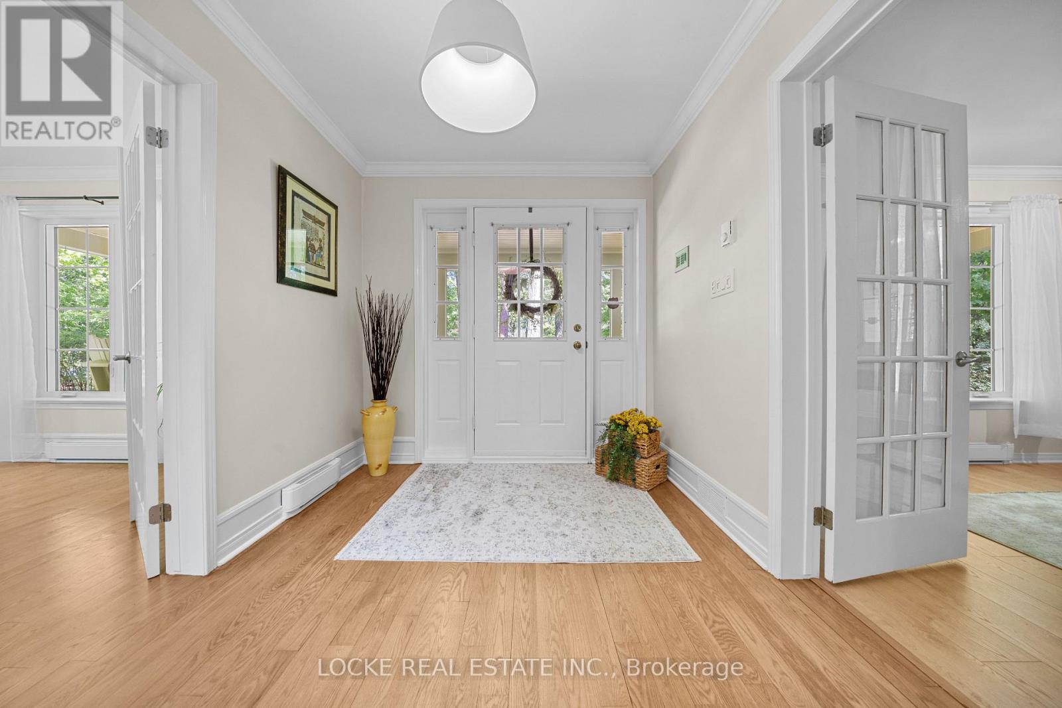
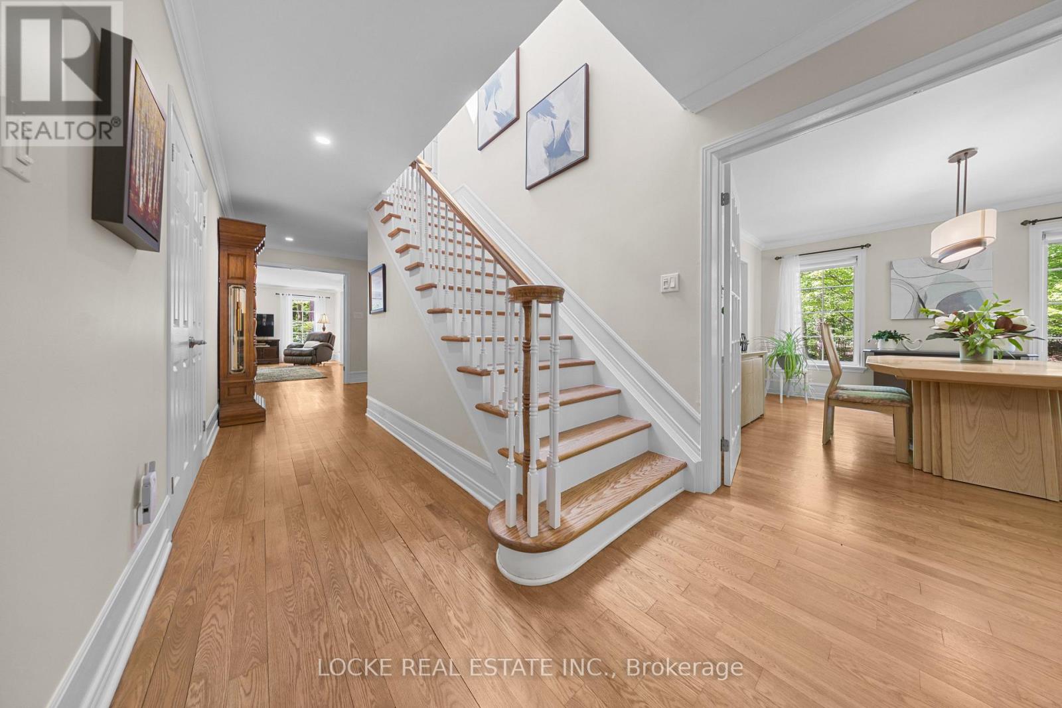
Set on a beautifully wooded 2-acre lot just minutes from Orléans, this property feels like a private escape while still keeping shopping, services, and everyday suburban conveniences close at hand. Surrounded by mature trees and landscaping, the home welcomes you with a spacious front porch and a bright main level with hardwood floors and smooth ceilings. The renovated kitchen features granite and quartz counters, generous cabinetry, ample workspace, and a breakfast bar beside the formal dining room. French doors in the living room bring in natural light and open directly to the porch. The main-floor primary suite includes a renovated ensuite, walk-in closet, and porch access. A second full bathroom, main-floor laundry, and separate exterior entrance add everyday convenience, while a versatile front room with its own entrance works beautifully as an office, guest room, or home-business space. Upstairs are 3 spacious bedrooms, another full bathroom, and multiple skylights. A 5-foot crawl space provides ample storage. Each floor, including the basement, has its own heat pump capable of heating down to -25C, with electric baseboards as backup. Outside, the oversized double detached garage with loft workshop offers excellent space for hobbies, storage, or projects, and the large interlock patio is ready for outdoor dining. Approx. 7 minutes from Orléans. Upgrades: Kitchen (2013) | Roof - asphalt south side; metal north side & detached garage (2014) | Skylights (2014) | Ensuite bathroom (2018) | Windows (2018) | Water softener (2018) | Attic insulation upgraded to code (2018) | 3 heat pumps (2019) | Exterior house & porch painted (2019) | Eavestroughs (2022) | HWT (2025) | Main floor painting (2026) | Office & upstairs hallway flooring (2026) | 2025 Hydro: $4,550 total / approx. $379/month incl. heating, cooling, electricity & regular charging of 1 electric vehicle (id:41202)
Additional information
- MLS® ID
- X13884038
Interior Features
- Bedrooms
- 5
- Bathrooms
- 3
- Cooling
- Yes
- Heating
- Yes
- Basement
- No
Other Property Details
- Taxes
- $6,467
- Tax Frequency
- Annually
- Garage
- Yes
Courtesy of Christine Locke with LOCKE REAL ESTATE INC.
The trademarks MLS®, REALTOR®, and the associated logos are owned or controlled by The Canadian Real Estate Association. Used under license. This listing content provided by REALTOR.ca has been licensed by REALTOR® members of The Canadian Real Estate Association
©2026 Canadian Real Estate Association. All rights reserved.
