4 Beds
3 Baths
1,267 sqft
C$495,000
550 Charlotte Street, Pincher Creek Alberta, T0K1W0
Price per sqftC$390.69
Built in1974
Property size1,267 sqft
Property typeOther
Courtesy of Marilyn Handford with Grassroots Realty Group
Overview
Active
Listed Oct 9, 2026
Updated 8h ago
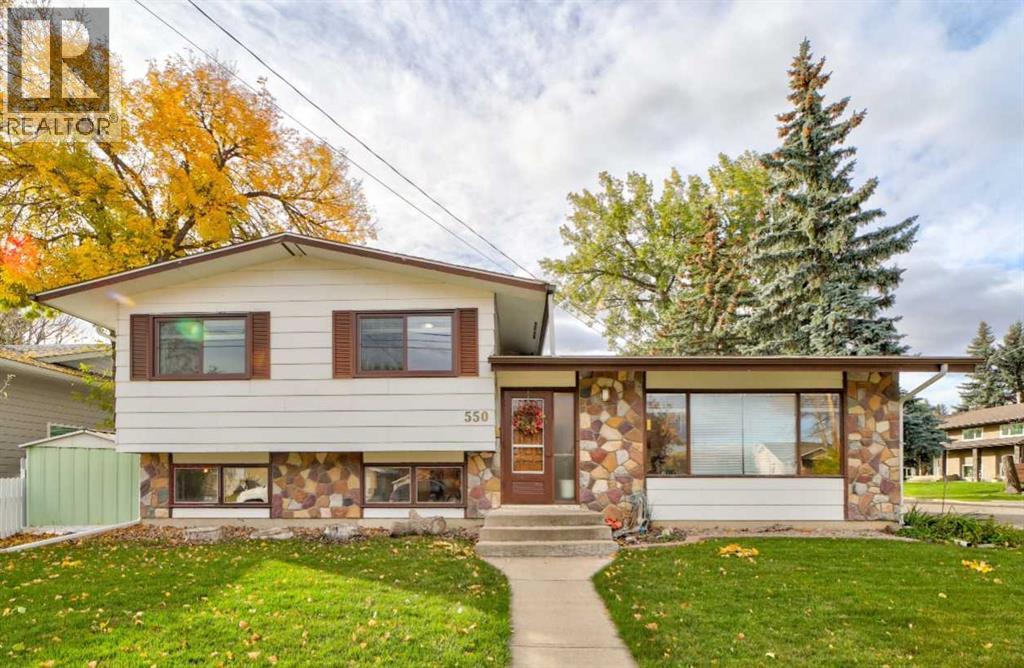
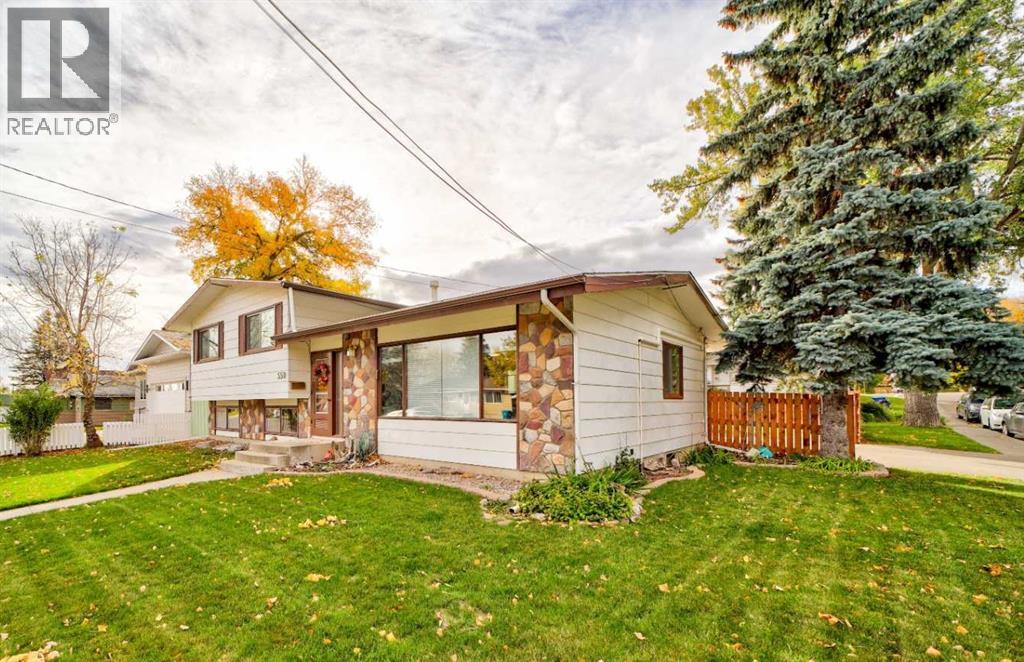
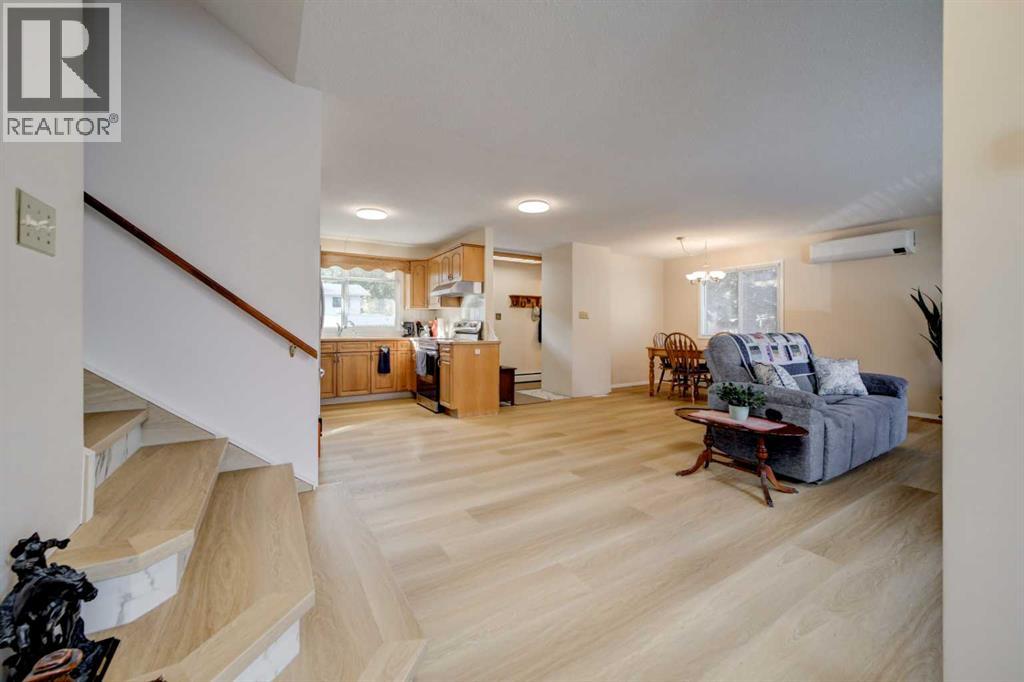
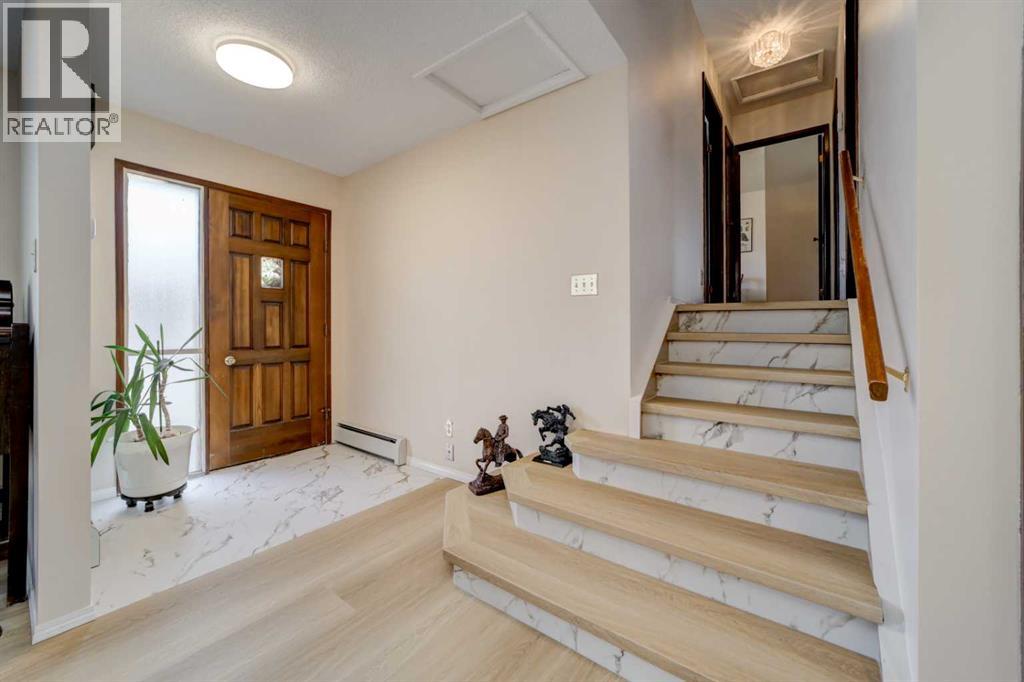
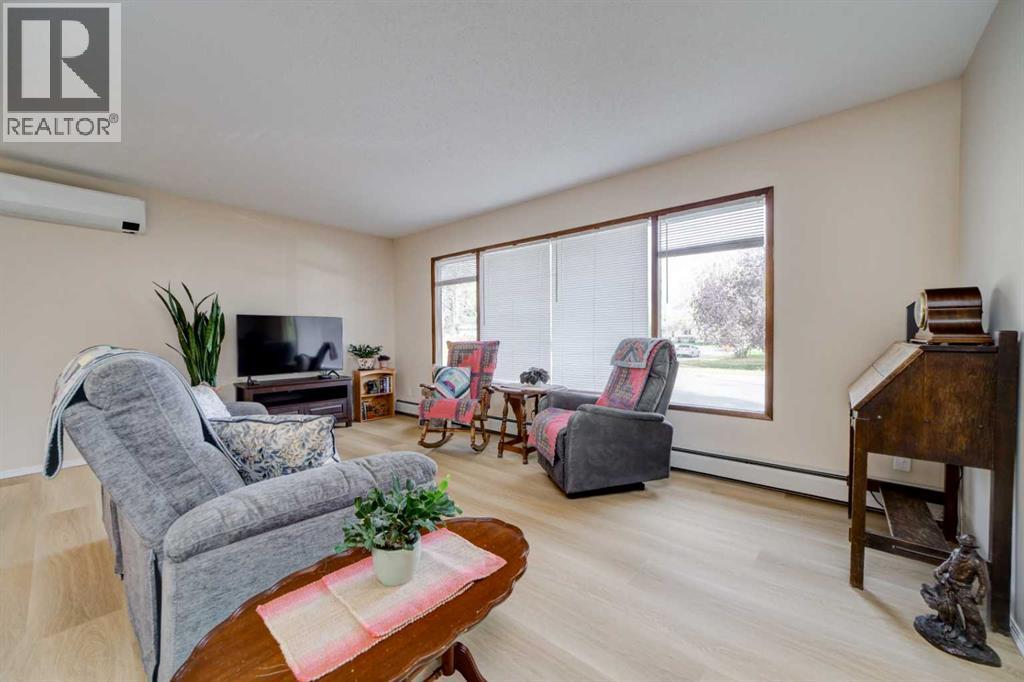
This thoughtfully designed four-level split house has 1,267 square feet above grade and an impressive 1,123 square feet below, with four bedrooms and two and a half bathrooms. With its thoughtfully designed layout and recent upgrades, this residence offers both comfort and practicality for those seeking a spacious home with generous living areas. The many upgrades include flooring, fresh paint, refrigerator, stove, fencing and eavestroughs. A heat pump and air conditioner in the living room and two bedrooms on the upper level were installed in the last few years, ensuring pleasant temperatures regardless of season. Outside, the backyard is a mix of well-kept lawn and a fenced garden area. Secure your vehicles and belongings in the double, detached, heated garage built four years ago. The driveway has room for two additional vehicles, and there is ample street parking on the corner lot. Blown-in insulation, updated windows, and a new boiler and hot water tank (five years old) ensure energy efficiency and cozy warmth, creating a truly inviting home for years to come. One more added bonus – the home is equipped with a generator providing back-up power if needed. All that’s left to do is move in. Call your favourite REALTOR® to see this great home today! (id:41202)
Additional information
- MLS® ID
- A2350929
Interior Features
- Bedrooms
- 4
- Bathrooms
- 3
- Cooling
- Yes
- Heating
- Yes
- Basement
- Yes
Exterior Features
- Lot Size
- 0.15 Acres
Other Property Details
- Taxes
- $4,356
- Tax Frequency
- Annually
- Garage
- Yes
Courtesy of Marilyn Handford with Grassroots Realty Group
The trademarks MLS®, REALTOR®, and the associated logos are owned or controlled by The Canadian Real Estate Association. Used under license. This listing content provided by REALTOR.ca has been licensed by REALTOR® members of The Canadian Real Estate Association
©2026 Canadian Real Estate Association. All rights reserved.
