5 Beds
3 Baths
3,783 sqft
C$1,069,000
67 Glencairn Avenue, Fall River Nova Scotia, B2T0G8
Price per sqftC$282.58
Built in2012
Property size3,783 sqft
Property typeOther
Courtesy of Scott Allison with
Overview
Active
Listed Aug 14, 2026
Updated 7h ago
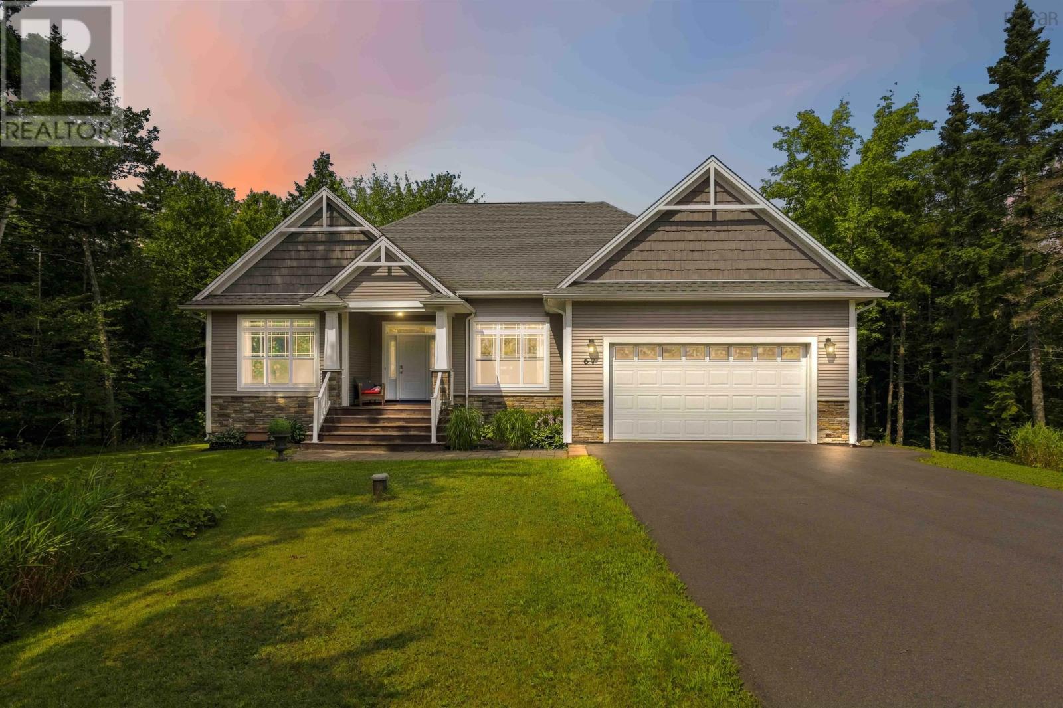
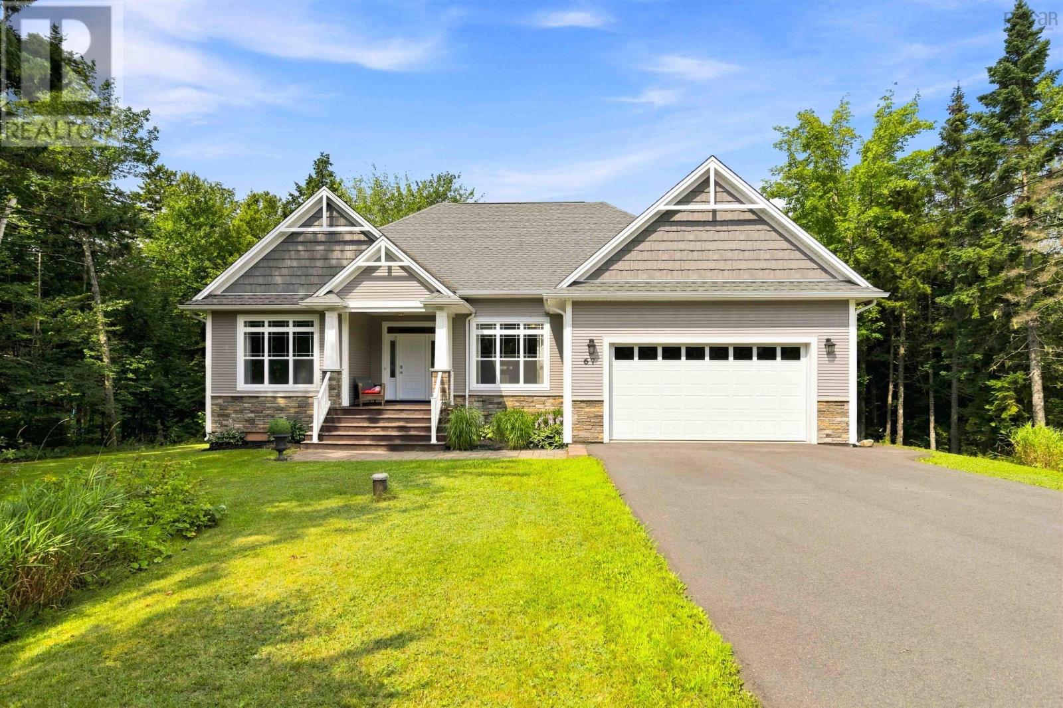
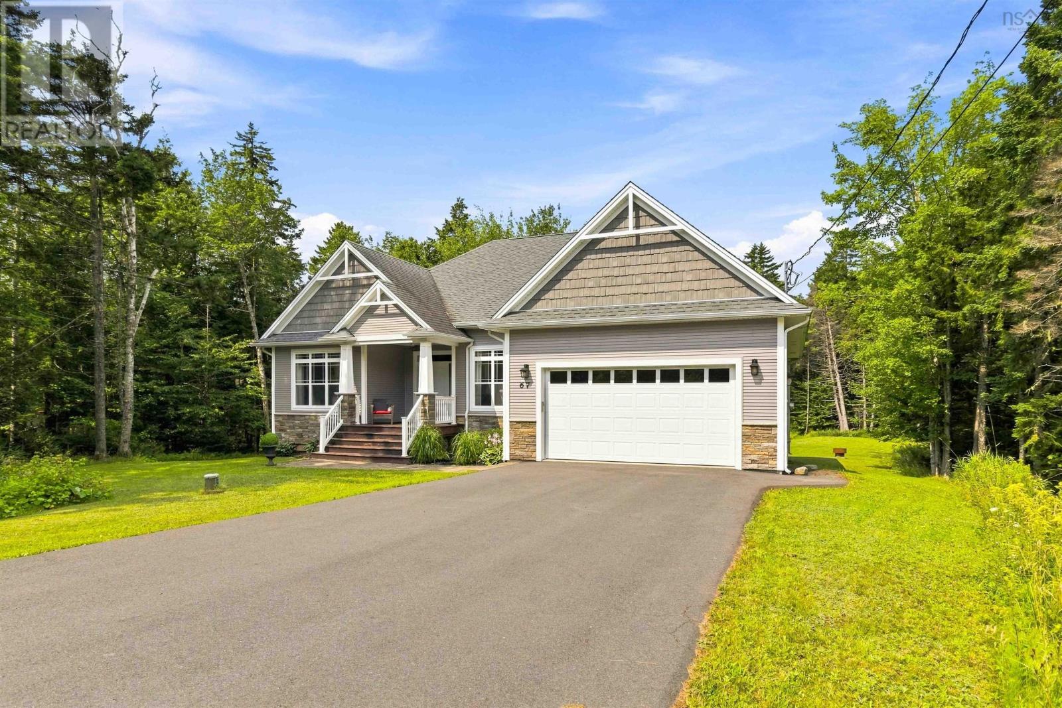
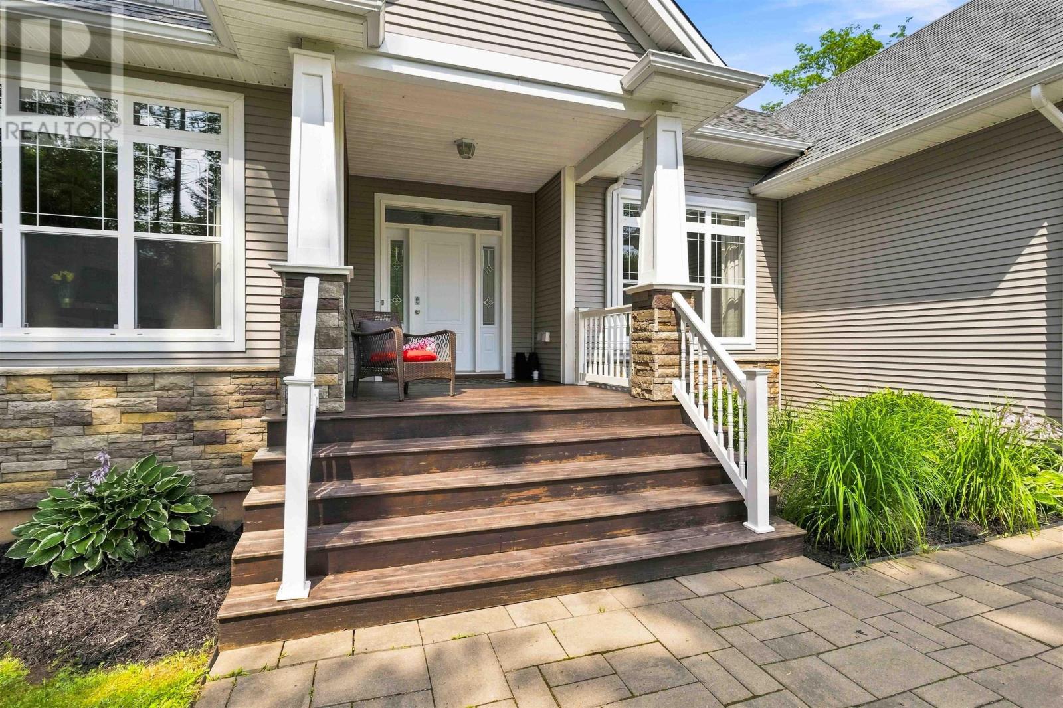
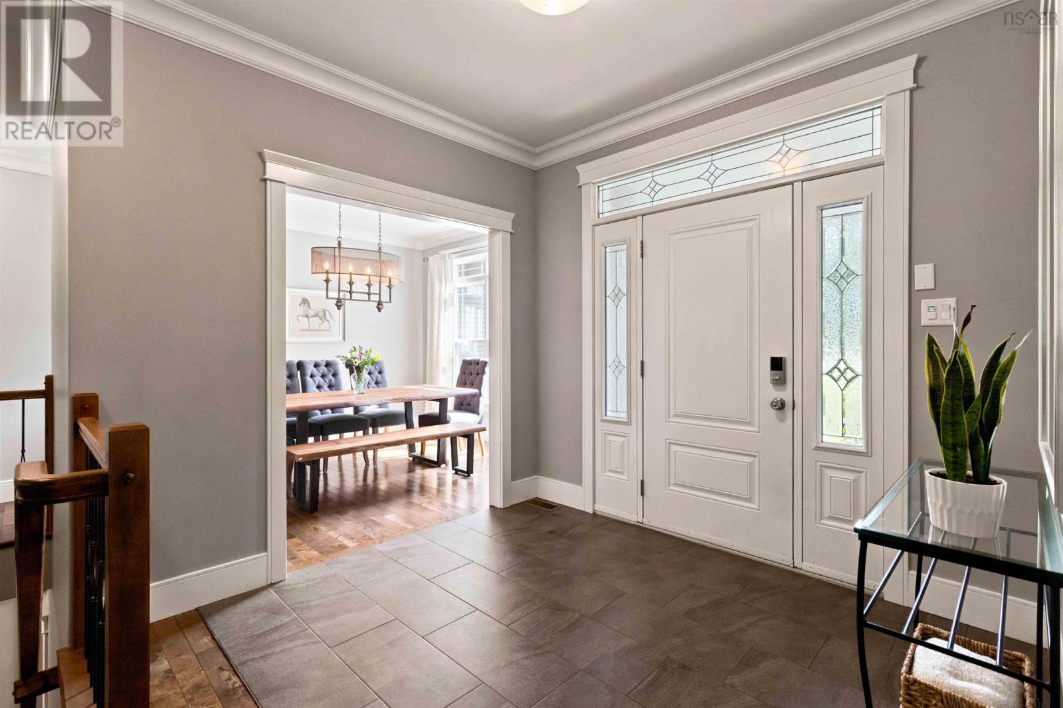
Prepare to be impressed by this exceptional custom designed bungalow in Fall River! This property offers luxury, privacy and the perfect space for entertainment. Spanning nearly 4,000 square feet of finished living space, this 14 years-young estate sits on a beautifully treed, private lot that feels like a personal retreat. Enjoy absolute comfort in every season with a fully integrated, energy-efficient ducted heat pump system providing central heating and air conditioning. The exterior sets a grand stage with pristine mature landscaping, a freshly paved double driveway and an attached double garage. The backyard is elevated even further with a two-tiered deck that overlooks the private yard with a hot tub area perfect for unwinding under the stars. Step inside to an expansive open-concept floor plan designed for hosting large-scale events or intimate gatherings, centered around a cozy propane fireplace that adds warmth and ambience. The chef-inspired kitchen is fully equipped with granite countertops and stainless steel appliances. Down the hall you'll find the show-stopping primary suite, which features a massive ensuite bathroom equipped with a standalone tub and a premium custom shower. The lower-level walkout is an entertainer's dream. It features a massive rec room, a fitness gym and a private theatre room. With five bedrooms and a flexible lower-level footprint, this property also offers excellent potential for an executive in-law suite or extended family accommodations. (id:41202)
Additional information
- MLS® ID
- 202620573
Interior Features
- Bedrooms
- 5
- Bathrooms
- 3
- Fireplace
- Yes
- Cooling
- Yes
- Heating
- Yes
- Basement
- No
Exterior Features
- Lot Size
- 1.59 Acres
Other Property Details
- Garage
- Yes
Courtesy of Scott Allison with
The trademarks MLS®, REALTOR®, and the associated logos are owned or controlled by The Canadian Real Estate Association. Used under license. This listing content provided by REALTOR.ca has been licensed by REALTOR® members of The Canadian Real Estate Association
©2026 Canadian Real Estate Association. All rights reserved.
