5 Beds
3 Baths
1,194 sqft
C$519,900
1154 Poley STREET N, Regina Saskatchewan, S4X0K2
Price per sqftC$435.43
Built in2025
Property size1,194 sqft
Property typeResidential
Courtesy of Vipul (Vipulkumar) Rabari with Royal LePage Next Level
Overview
Active
Listed Apr 10, 2026
Updated Jun 11
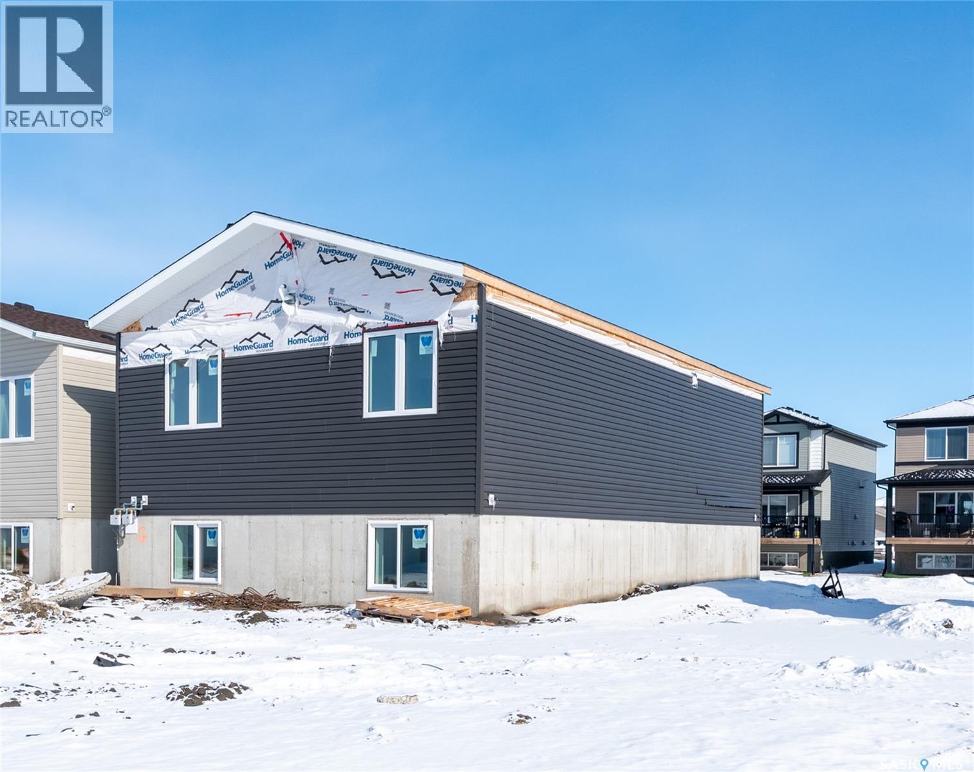
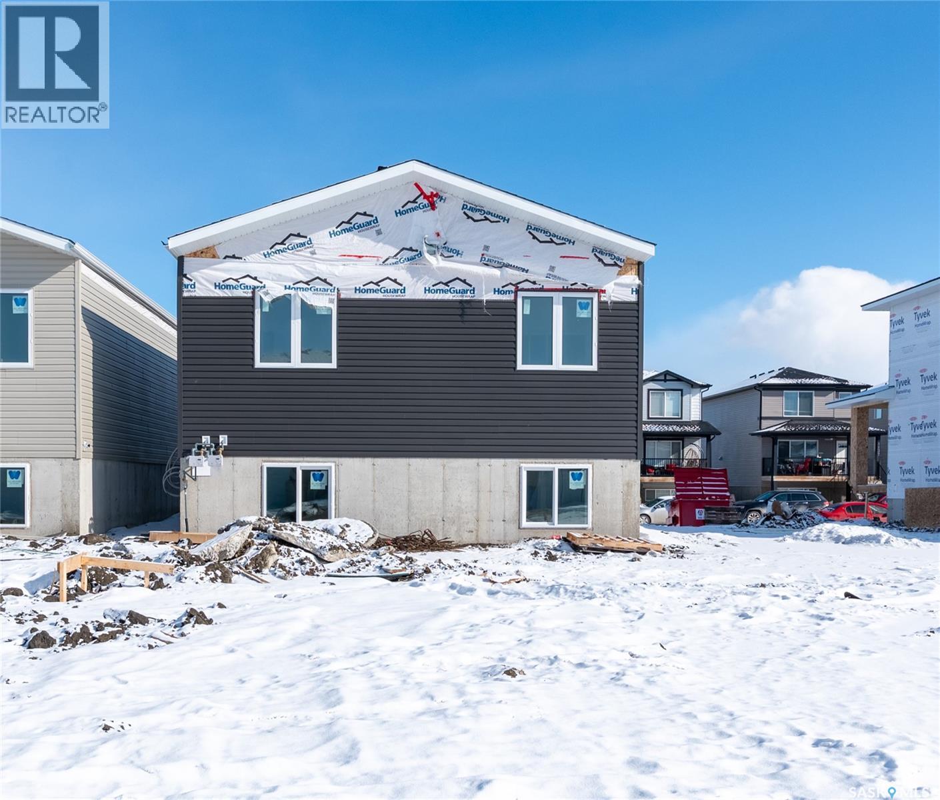
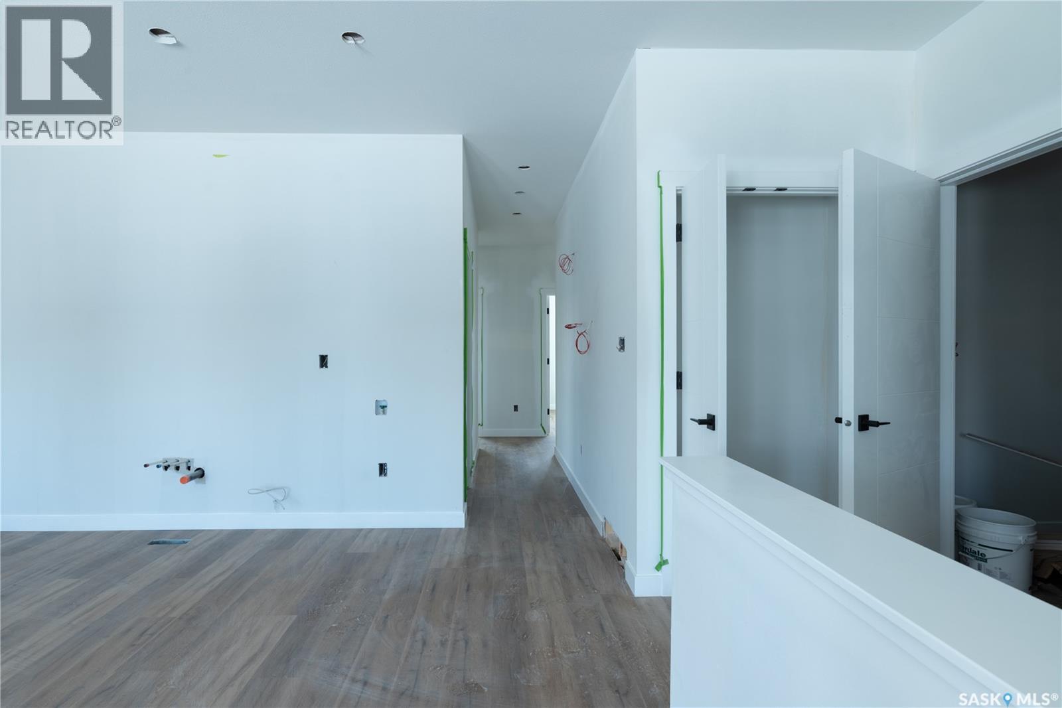
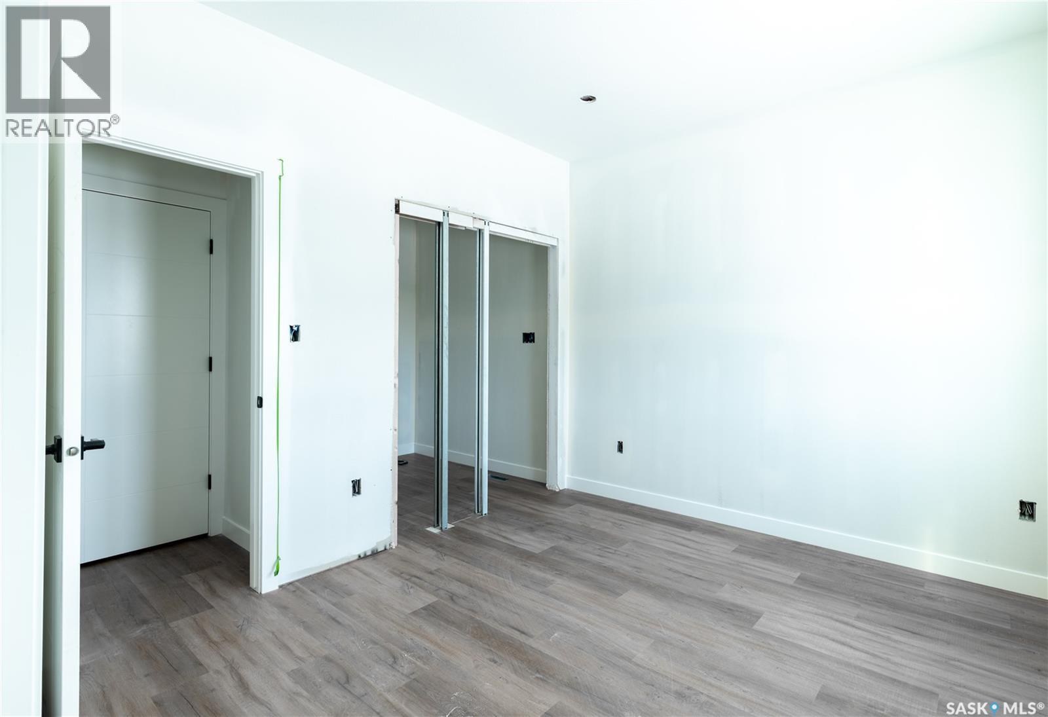
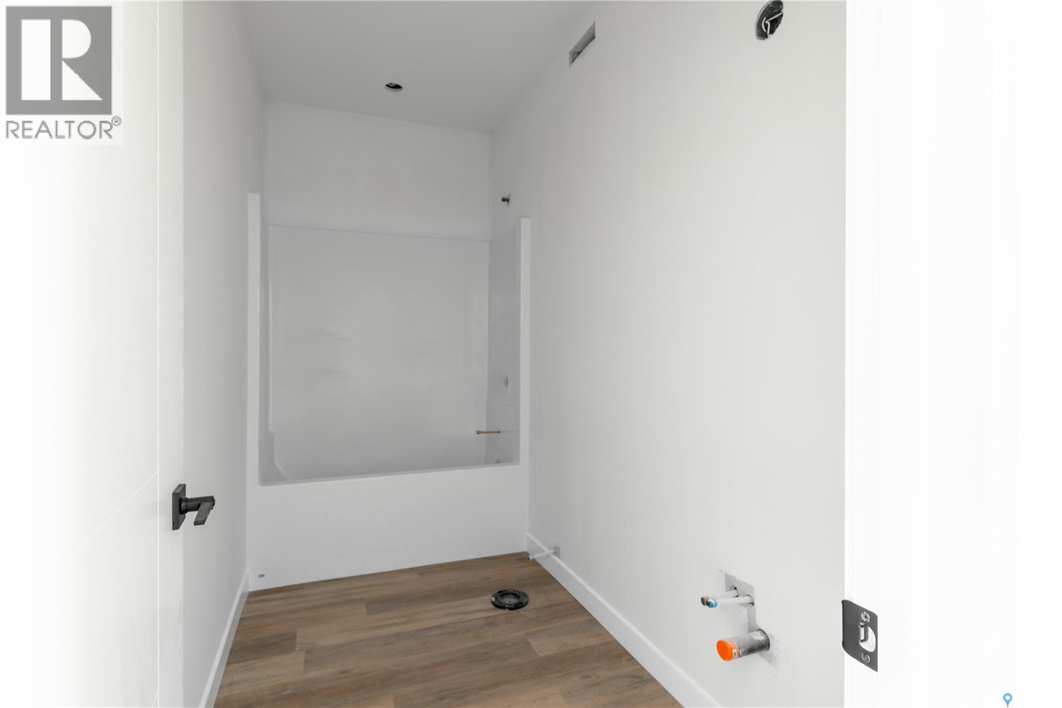
Welcome to 1154 Poley Street N, a stunning, brand-new 1194 sq ft bi-level home in the desirable neighbourhood of Hawkstone. A modern layout combined with an excellent income opportunity makes this home truly stand out. The bright and inviting main floor features 3 spacious bedrooms and 2 full bathrooms, including a well-appointed primary bedroom complete with a private ensuite for added comfort and convenience. The open-concept living room seamlessly connects to the kitchen and dining area, creating an ideal space for both everyday living and entertaining. The fully finished, regulation basement suite offers incredible flexibility with its own separate living room, kitchen and dining area, 2 bedrooms, and 1 full bathroom, perfect as a mortgage helper or for extended family living. Outside, you’ll find a 2-car concrete parking pad with space available for a future garage. Conveniently located in Hawkstone, this property provides easy access to north-end shopping, restaurants, schools, and parks. Home is under construction. Photos are taken from a similar house at 1150 Poley Street N. Secondary suite incentive is not reflected in the asking price. Both units include central air conditioning. $10,000 appliance allowance including applicable taxes. (id:41202)
Additional information
- MLS® ID
- SK032680
Interior Features
- Bedrooms
- 5
- Bathrooms
- 3
- Cooling
- Yes
- Heating
- Yes
- Basement
- No
Exterior Features
- Lot Size
- 0.08 Acres
Courtesy of Vipul (Vipulkumar) Rabari with Royal LePage Next Level
The trademarks MLS®, REALTOR®, and the associated logos are owned or controlled by The Canadian Real Estate Association. Used under license. This listing content provided by REALTOR.ca has been licensed by REALTOR® members of The Canadian Real Estate Association
©2026 Canadian Real Estate Association. All rights reserved.
