2 Beds
3 Baths
1,242 sqft
C$324,500
6, 465 MAKENNY Street, Hinton Alberta, T7V1H3
Price per sqftC$261.27
Built in1993
Property size1,242 sqft
Property typeOther
Courtesy of KAREN LANDRY with
Overview
Active
Listed Sep 18, 2026
Updated 20h ago
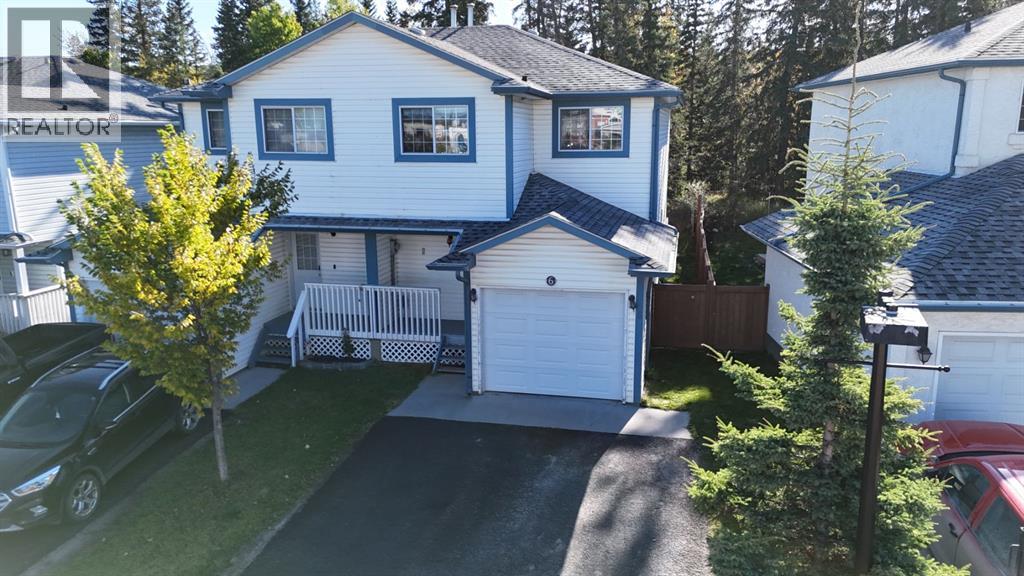
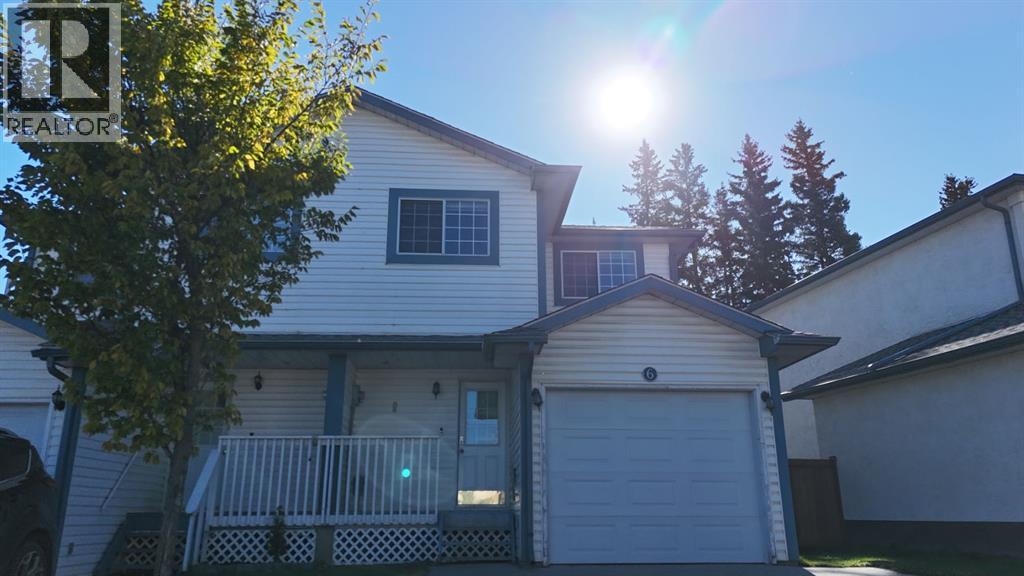
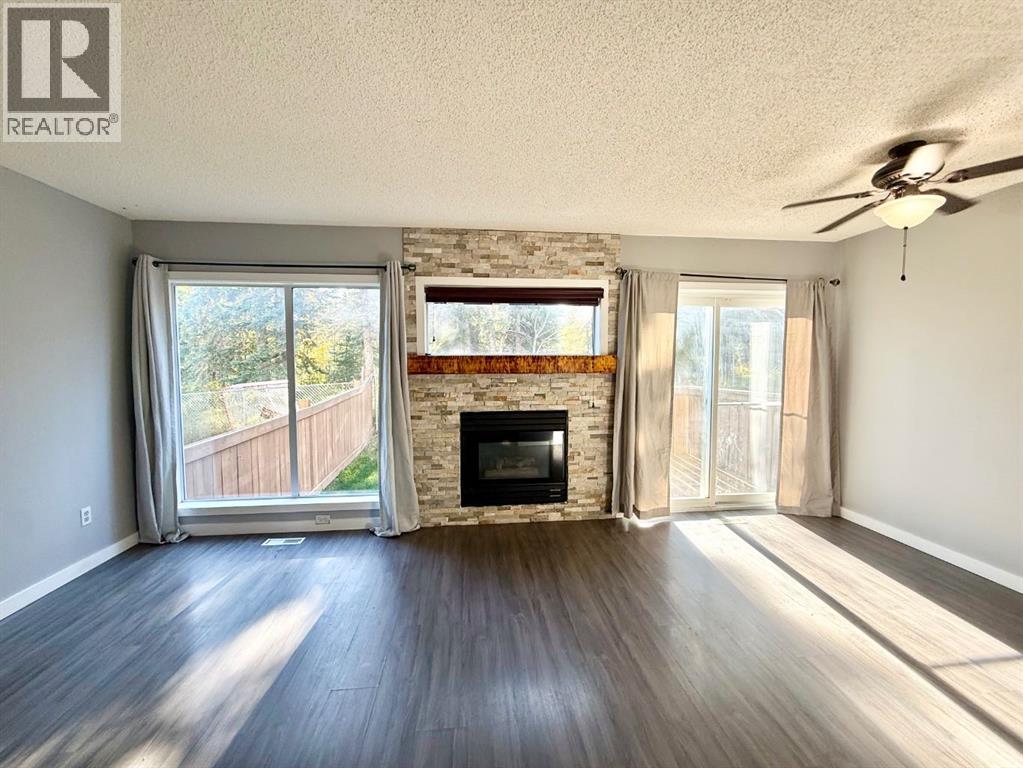
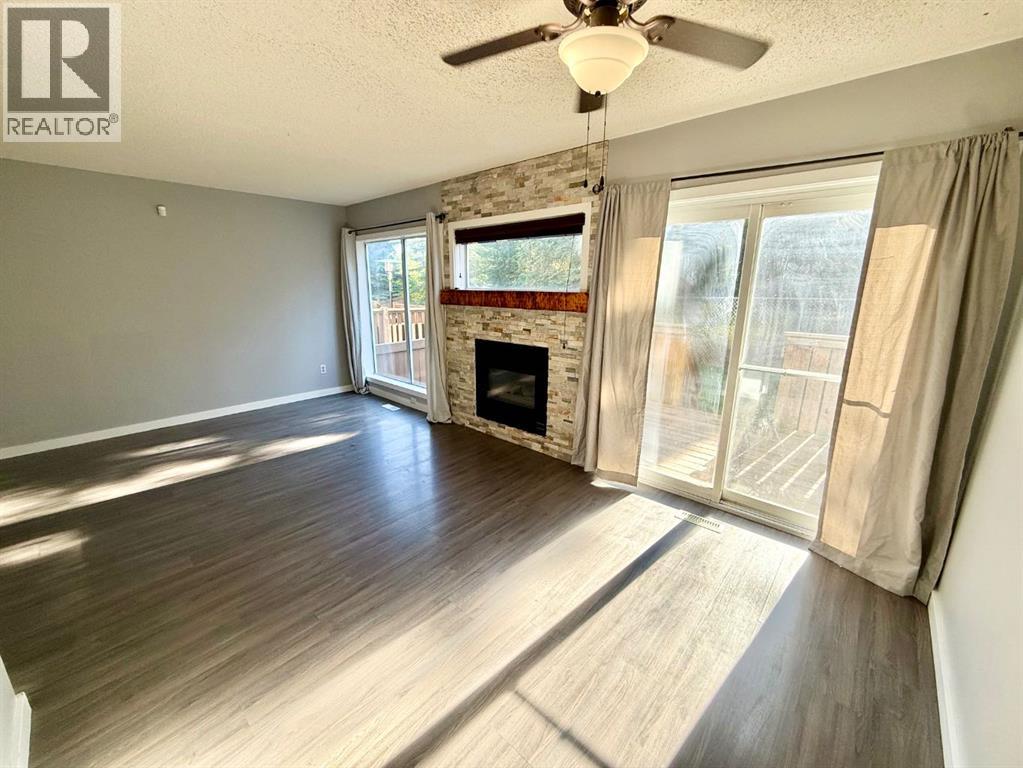
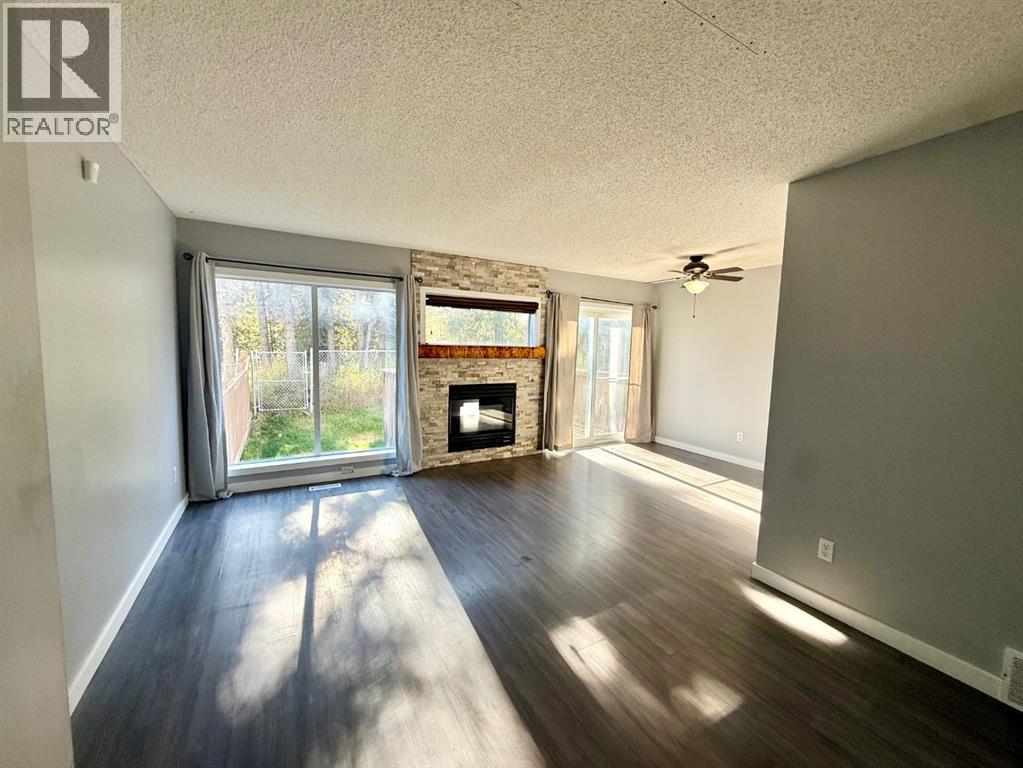
Welcome home to this spacious 2 storey condo offering a fantastic layout! The main floor features a comfortable living room with a gas fireplace, a well appointed kitchen, and a dedicated dining area with access to the deck and fenced backyard backing onto trees. The home also offers convenient access to the attached garage from the main floor. Upstairs you will find 2 exceptionally large bedrooms, each offering the convenience of its own ensuite bathroom and walk in closet. The fully developed basement provides even more living space with a spacious family room, along with laundry, storage, and utility areas. upgrades include new hot water tank, rock fireplace accents, and all plumbing replaced with PEX. With generous room sizes, a treed backdrop, fenced yard, attached garage, and two ensuite bathrooms, this condo offers comfortable, low maintenance living with plenty of space to enjoy. (id:41202)
Additional information
- MLS® ID
- A2342118
Interior Features
- Bedrooms
- 2
- Bathrooms
- 3
- Fireplace
- Yes
- Heating
- Yes
- Basement
- Yes
Exterior Features
- Lot Size
- 0.05 Acres
Other Property Details
- Taxes
- $2,197
- Tax Frequency
- Annually
- Association Fee Frequency
- Yearly
- Garage
- Yes
Courtesy of KAREN LANDRY with
The trademarks MLS®, REALTOR®, and the associated logos are owned or controlled by The Canadian Real Estate Association. Used under license. This listing content provided by REALTOR.ca has been licensed by REALTOR® members of The Canadian Real Estate Association
©2026 Canadian Real Estate Association. All rights reserved.
