3 Beds
3 Baths
C$749,900
86 PETTITT DRIVE, Guelph (Grange Road) Ontario, N1E0M2
Property typeResidential
Courtesy of RAYMOND CHESHER with YOUR HOME TODAY REALTY INC.
Overview
Active
Listed Feb 27, 2026
Updated Mar 30
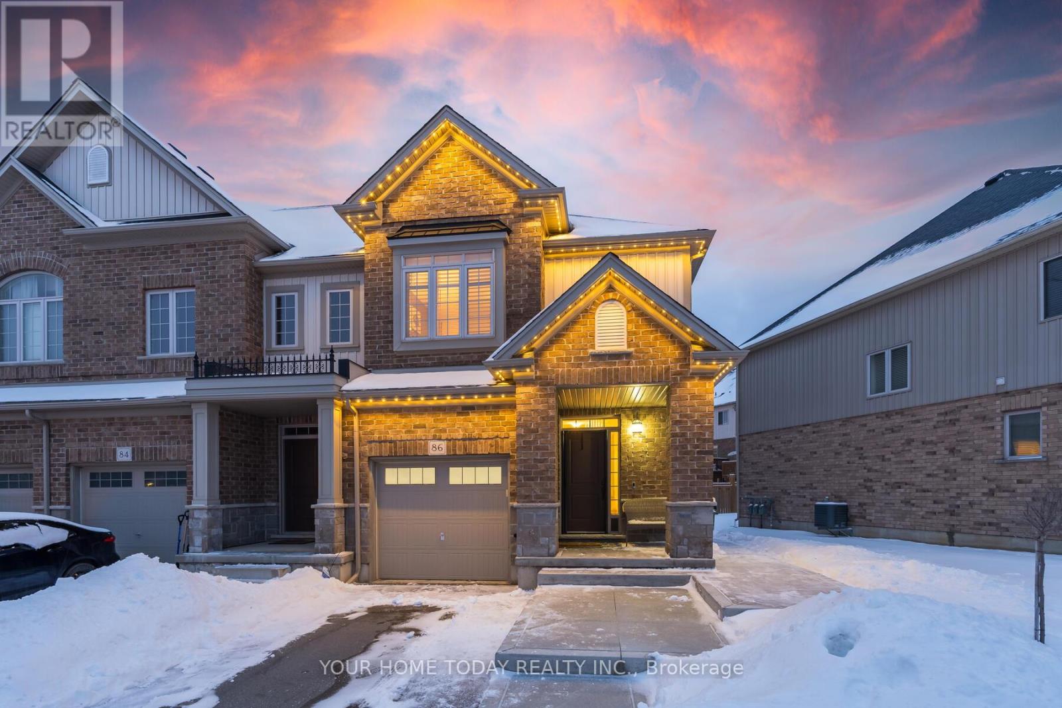
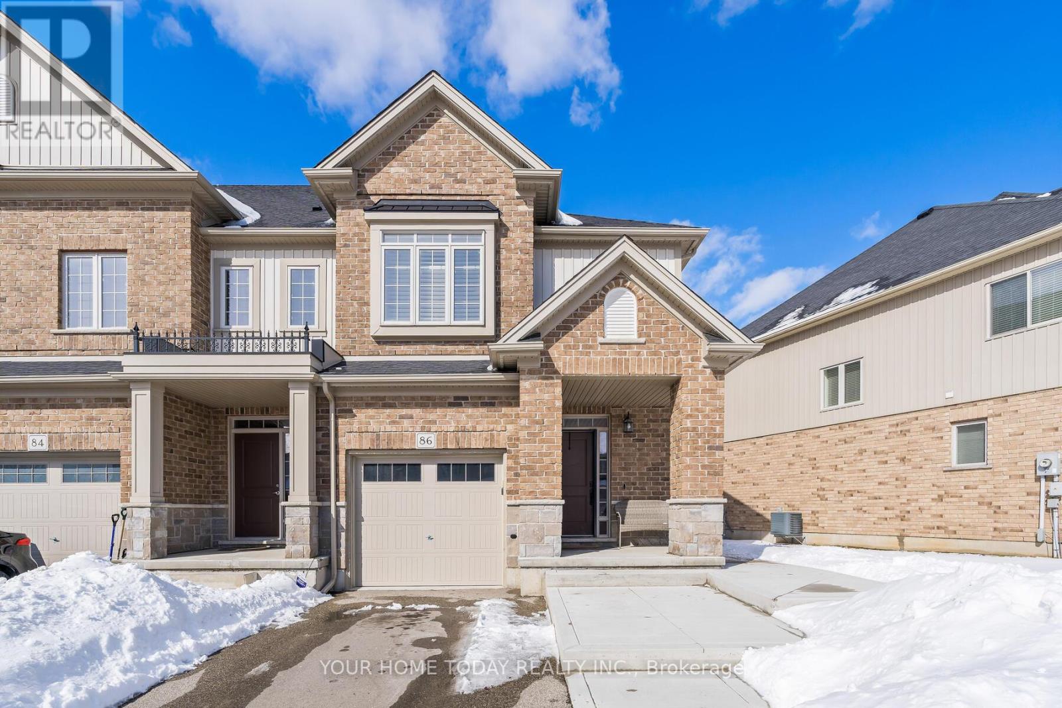
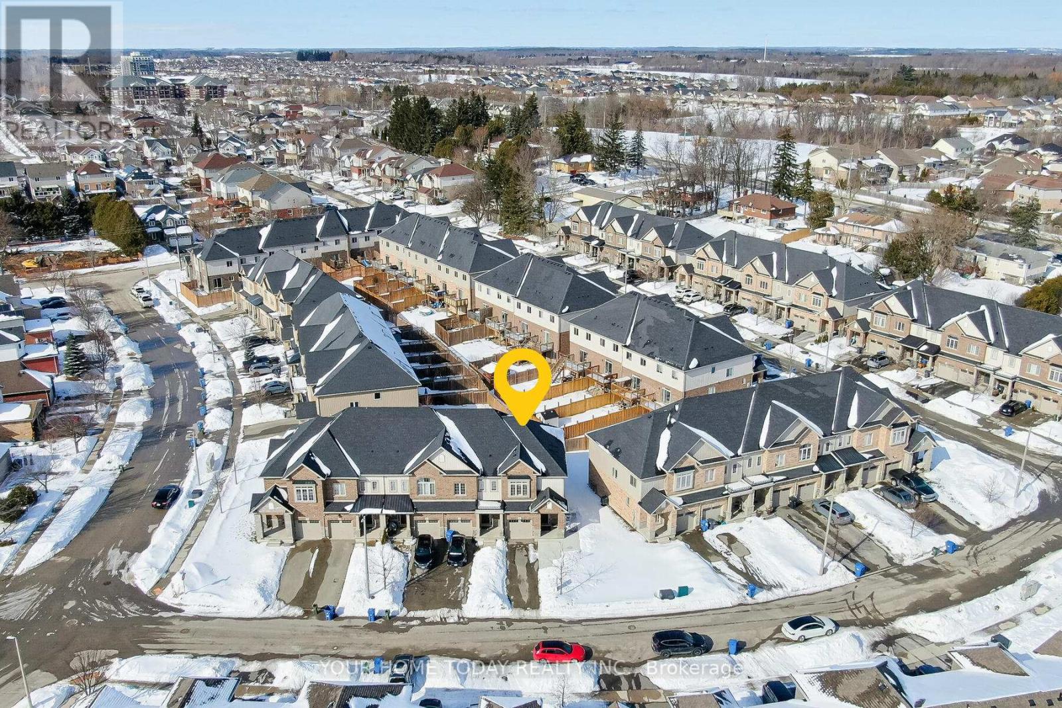
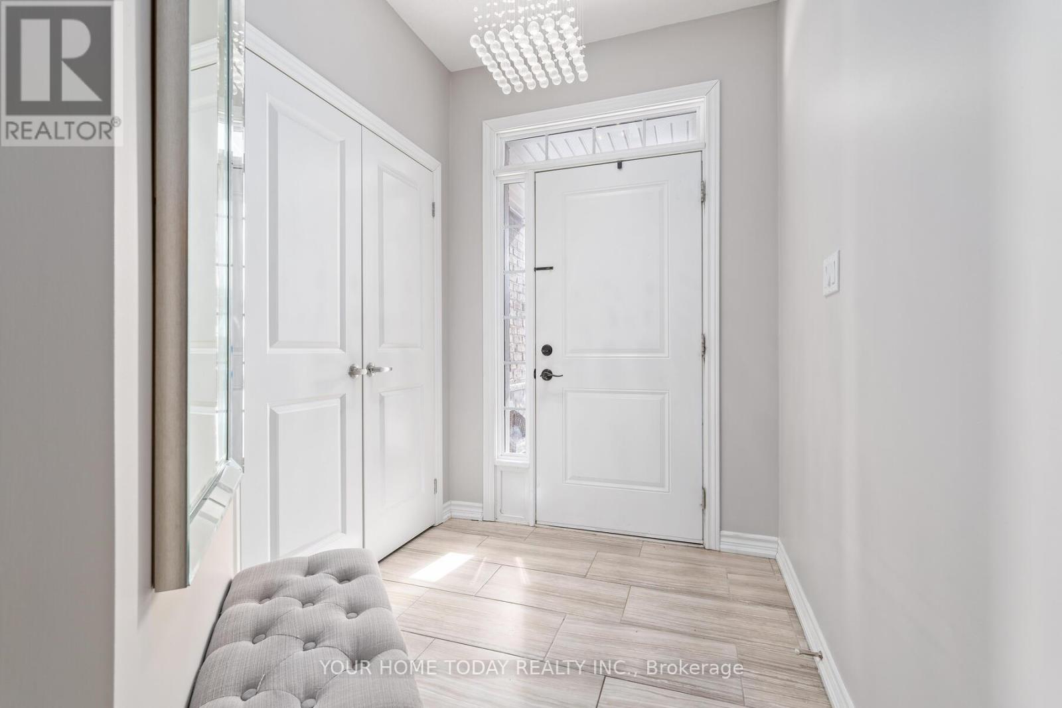
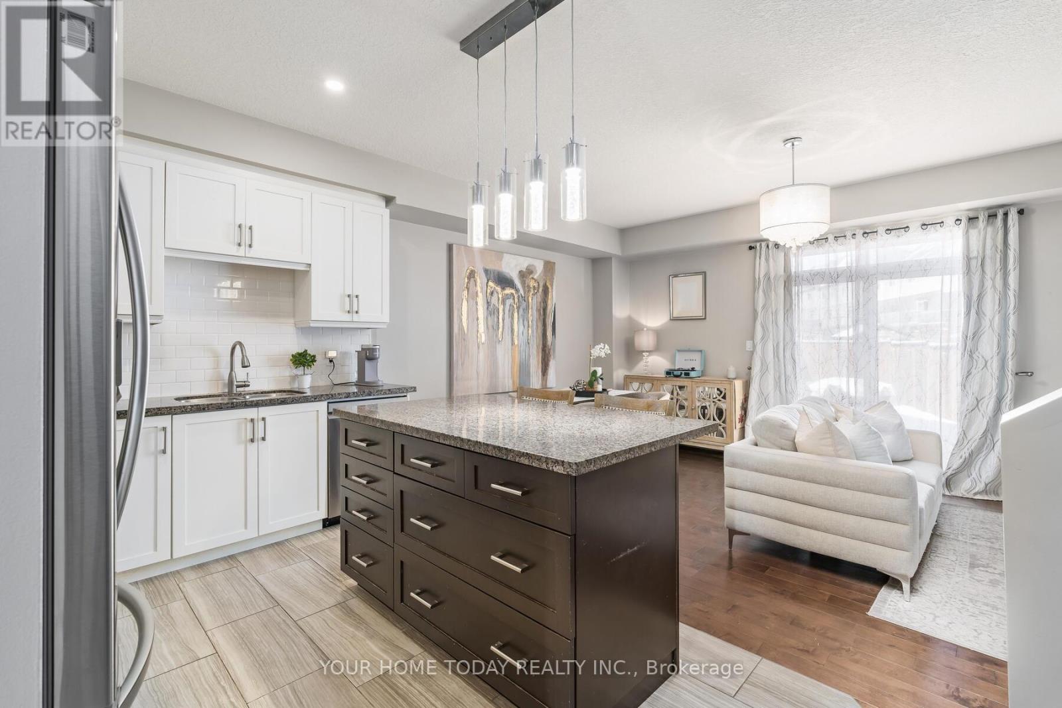
Situated in Guelph's highly desirable east end, this exceptional end unit townhome is set in a quiet family-oriented neighbourhood just minutes from schools, parks, library and picturesque trails. Enjoy the convenience of nearby amenities, the proximity of Guelph University and effortless access to major commuter routes. An inviting covered porch and professionally installed, all season, Gemstone lighting welcome you into the bright, open-concept main level where a thoughtfully designed floor plan makes everyday living and entertaining a delight. The living room showcases an eye-catching built-in wall unit with a toasty electric fireplace, open shelving and practical storage along with a convenient walkout to the yard. The adjoining dining area and kitchen add to the open vibe. The stunning kitchen serves as the heart of the home, showcasing beautiful two-tone cabinetry, a generous island with seating and sleek granite countertops - a perfect blend of style and functionality. A chic powder room completes this level. A lovely wood staircase leads to the upper level where the primary suite offers a walk-in closet and a beautifully finished 3-piece ensuite bath. Two additional bedrooms share a stylish 4-piece bathroom. The convenience of second-floor laundry with built-in cabinetry is a bonus. The finished lower level extends the living space with a cozy rec room featuring pot lights and laminate flooring while still providing ample storage and utility space. Rough-ins for a 3-piece bathroom and wet bar are a bonus! The fenced yard is almost maintenance free with large patio area (almost 90% of yard) providing the perfect outdoor entertaining space. Parking for three vehicles (one in garage, two in driveway) completes this impressive offering. (id:41202)
Additional information
- MLS® ID
- X12827046
Interior Features
- Bedrooms
- 3
- Bathrooms
- 3
- Cooling
- Yes
- Heating
- Yes
- Basement
- No
Other Property Details
- Garage
- Yes
Courtesy of RAYMOND CHESHER with YOUR HOME TODAY REALTY INC.
The trademarks MLS®, REALTOR®, and the associated logos are owned or controlled by The Canadian Real Estate Association. Used under license. This listing content provided by REALTOR.ca has been licensed by REALTOR® members of The Canadian Real Estate Association
©2026 Canadian Real Estate Association. All rights reserved.
