3 Beds
2 Baths
C$800,000
11 BARNSLEY COURT, Toronto ( Wexford - Maryvale ) Ontario, M1R3X5
Property typeOther
Courtesy of ALEX TROKOZ with PROPERTY.CA INC.
Overview
Active
Listed Sep 9, 2026
Updated 13h ago
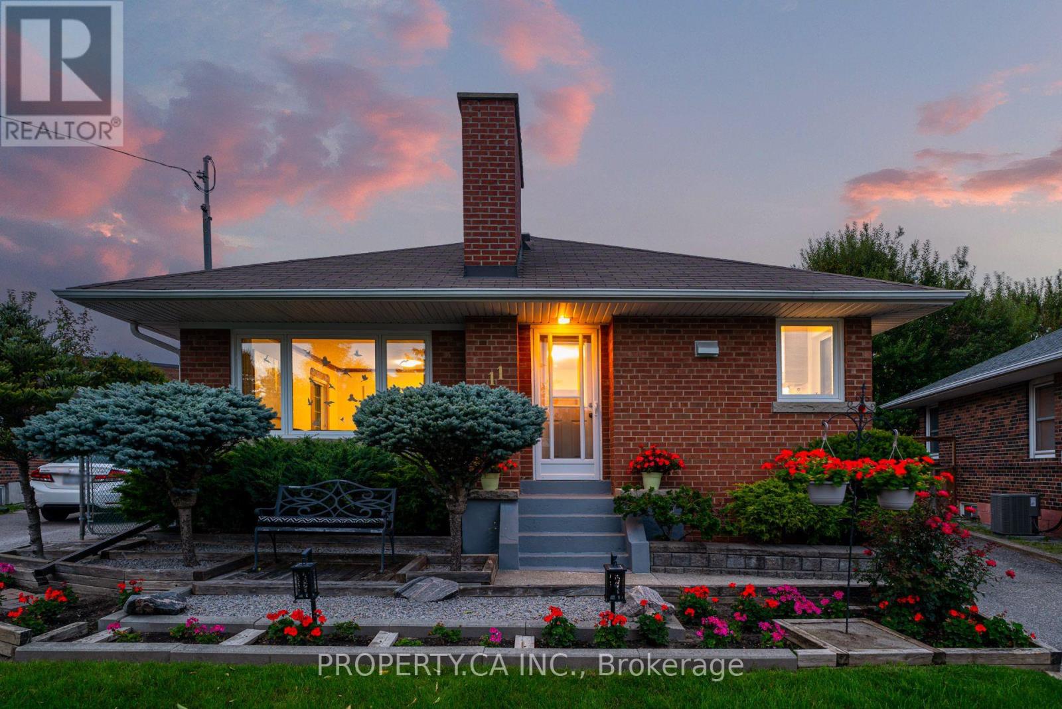
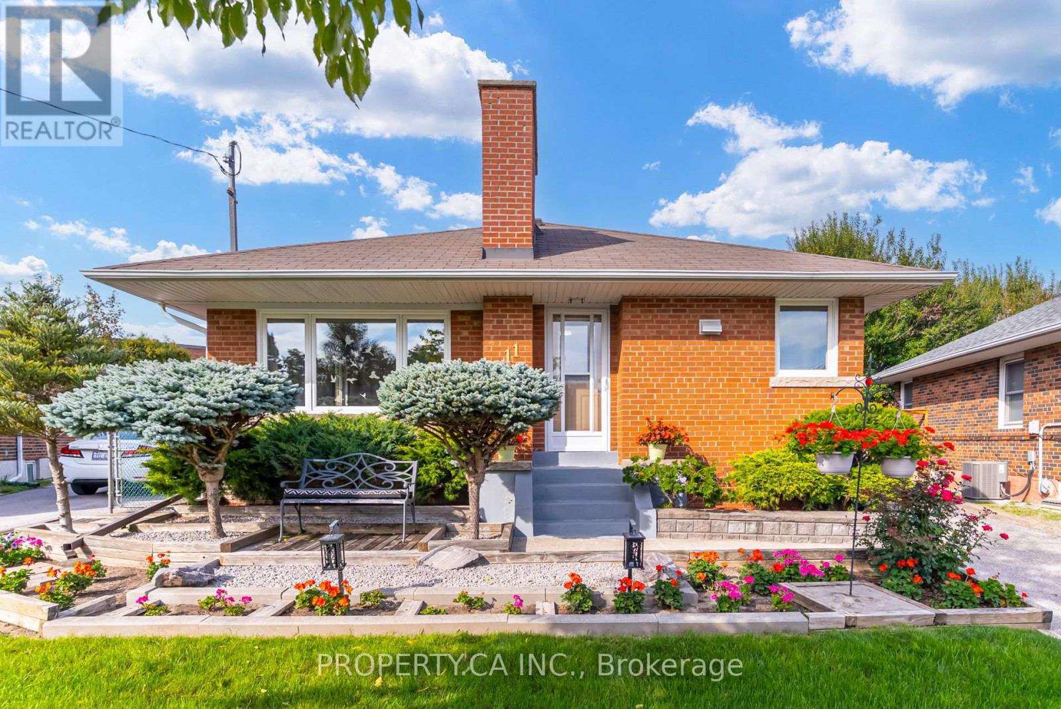
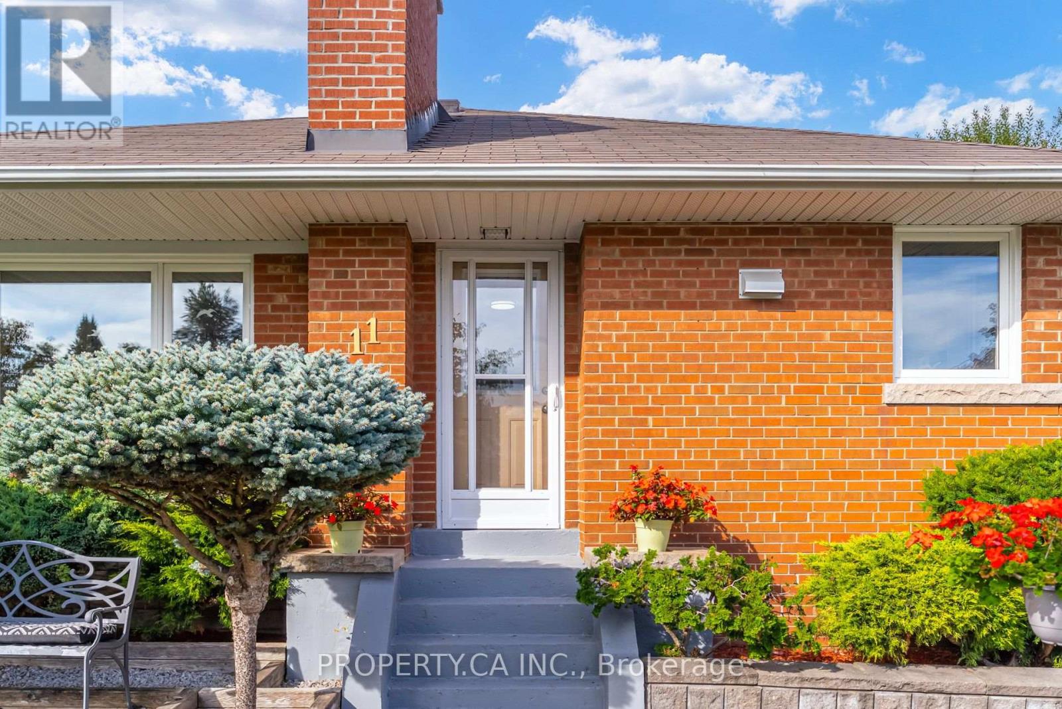
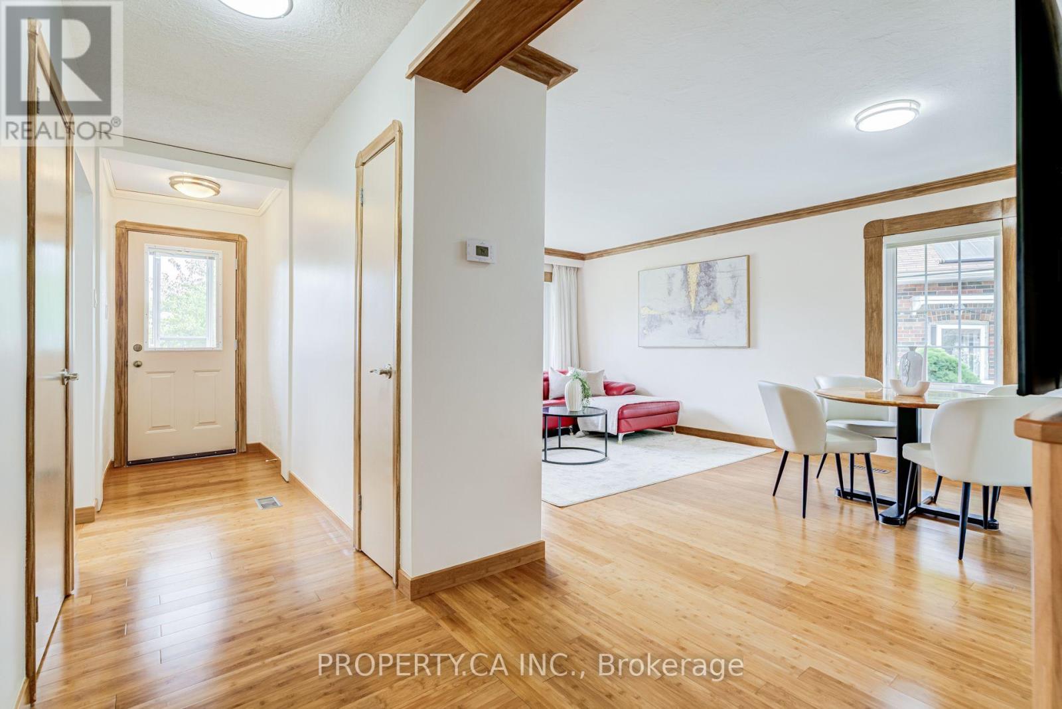
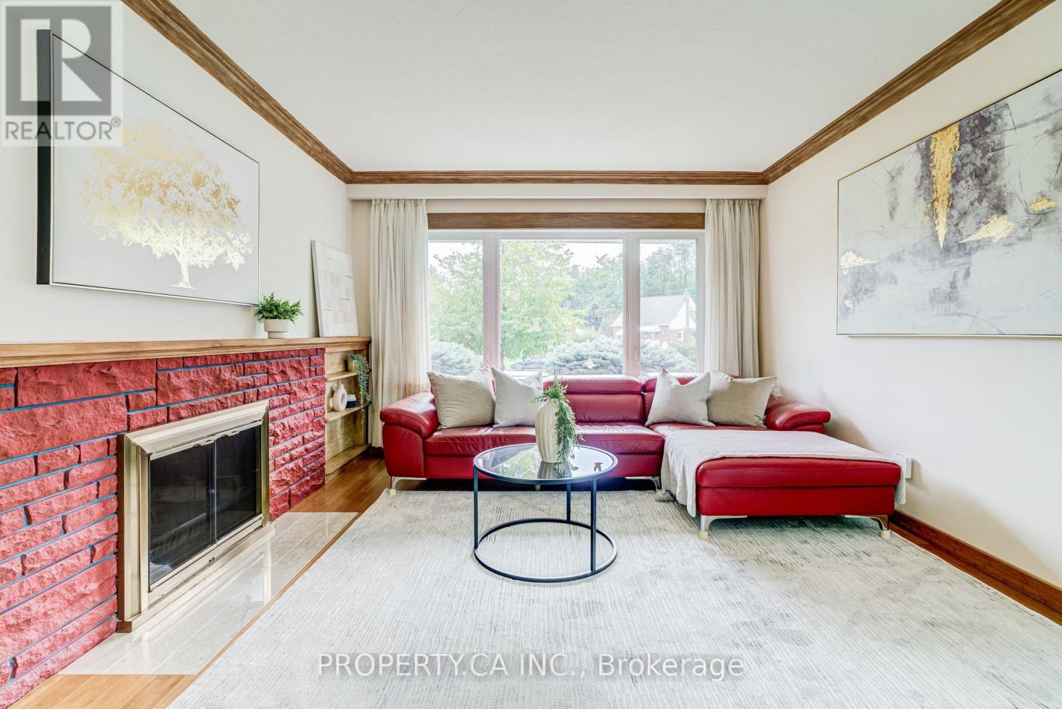
Detached solid brick bungalow on a Quiet Cul-de-Sac Court. Set on a quiet, family-friendly court in the heart of Wexford-Maryvale, this well-maintained detached bungalow offers turnkey comfort, a flexible layout, and a deep, private lot. It's move-in ready, with room to grow. The bright main floor features hardwood through the principal rooms, an updated bathroom, and updated windows. Originally configured as three bedrooms up, it currently offers two generous bedrooms and can easily be returned to a three-bedroom layout to suit a growing family. A separate side entrance leads to a fully finished lower level with a large bedroom, an updated three-piece bath, a workshop or flex room, and generous storage. The layout is well suited to extended-family or in-law living. The deep, irregular ~40 x 140 ft lot may offer potential for a garden suite, subject to City of Toronto zoning, setback, and servicing requirements; buyers should verify feasibility independently. A private driveway accommodates four vehicles. Updates and mechanicals include an owned high-efficiency furnace and central air (2021), electrical improvements (2019, 2021, 2025), updated windows (2017), roof (2015), rebuilt chimney (2013), and soffit (2008), along with a newer Maytag washer and dryer (2024) and stove (2022). A wood-burning fireplace anchors the living room (not certified by the current owner).Minutes to Costco, the Ellesmere Community Centre, sought-after schools, parks, and TTC, with quick access to Highways 401, 404, and the DVP. (id:41202)
Additional information
- MLS® ID
- E13762912
Interior Features
- Bedrooms
- 3
- Bathrooms
- 2
- Cooling
- Yes
- Heating
- Yes
- Basement
- Yes
Other Property Details
- Taxes
- $4,519
- Tax Frequency
- Annually
Courtesy of ALEX TROKOZ with PROPERTY.CA INC.
The trademarks MLS®, REALTOR®, and the associated logos are owned or controlled by The Canadian Real Estate Association. Used under license. This listing content provided by REALTOR.ca has been licensed by REALTOR® members of The Canadian Real Estate Association
©2026 Canadian Real Estate Association. All rights reserved.
