3 Beds
3 Baths
1,082 sqft
C$299,000
3908 64 Street, Stettler Alberta, T4K1G1
Price per sqftC$276.34
Built in1988
Property size1,082 sqft
Property typeResidential
Courtesy of Terry Chesla with RE/MAX 1st Choice Realty
Overview
Active
Listed Mar 3, 2026
Updated Jun 11
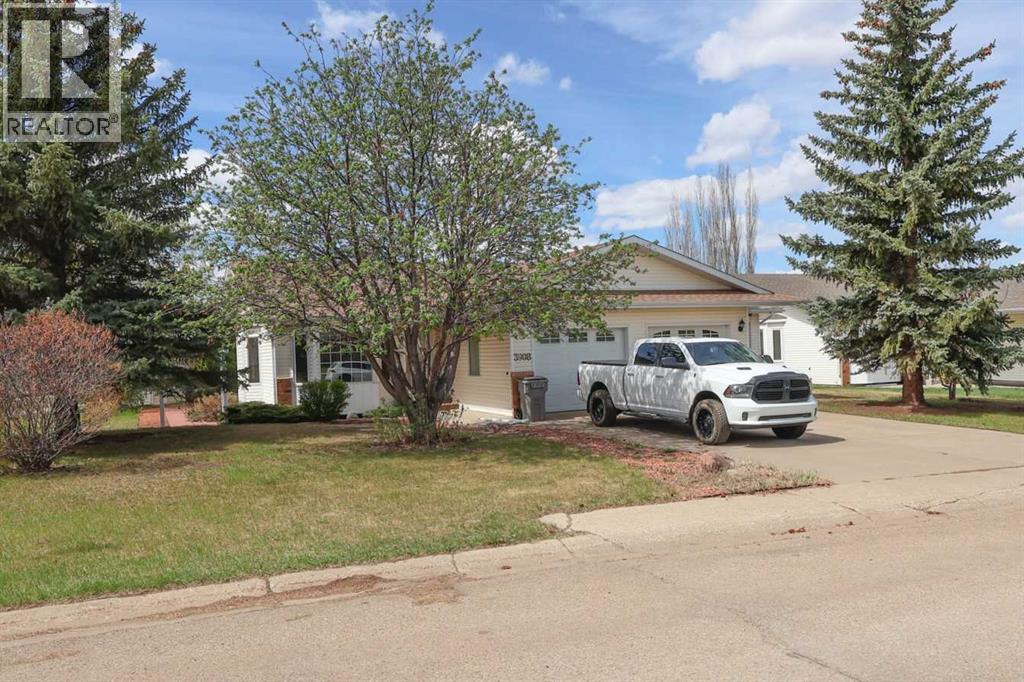
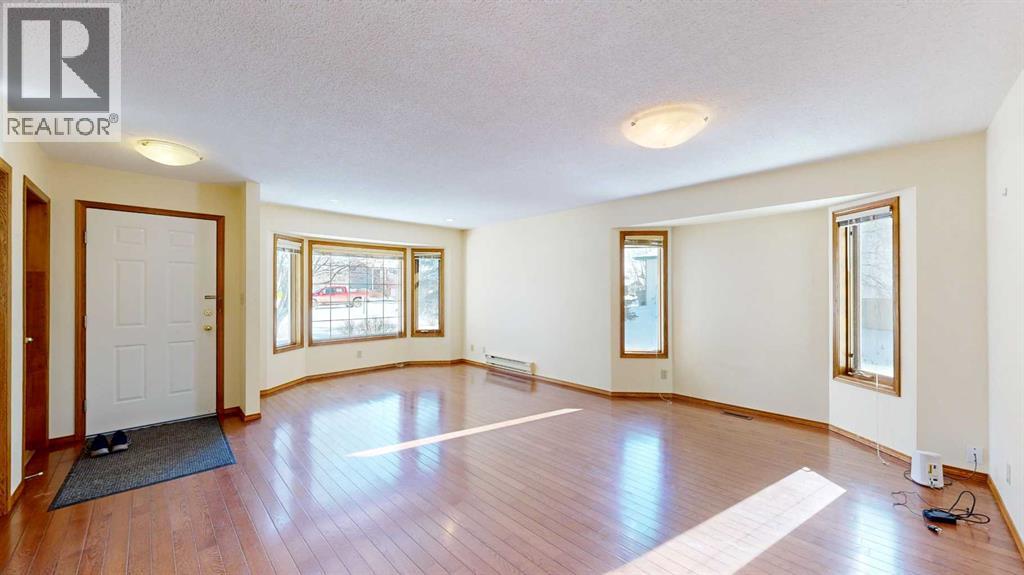
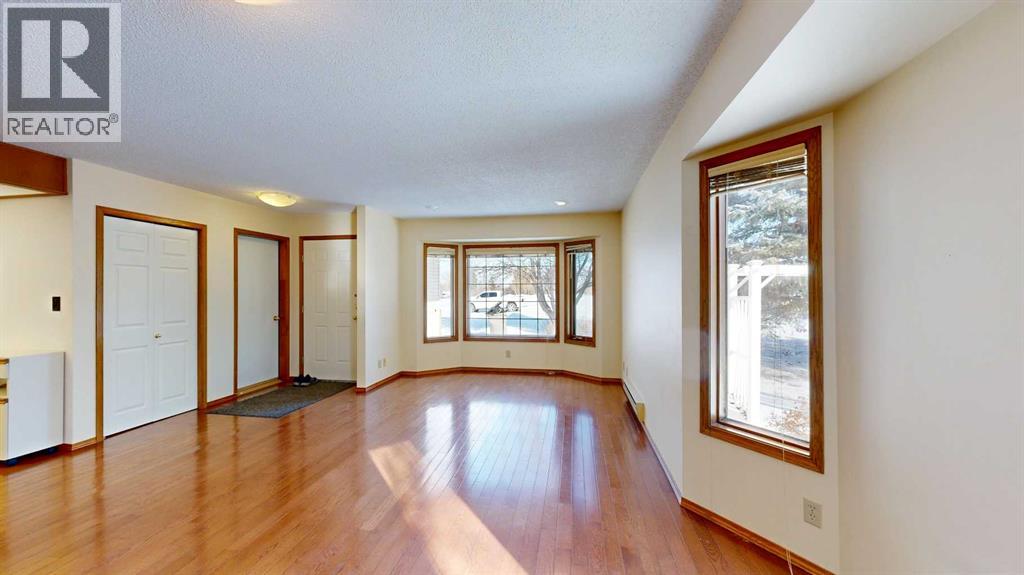
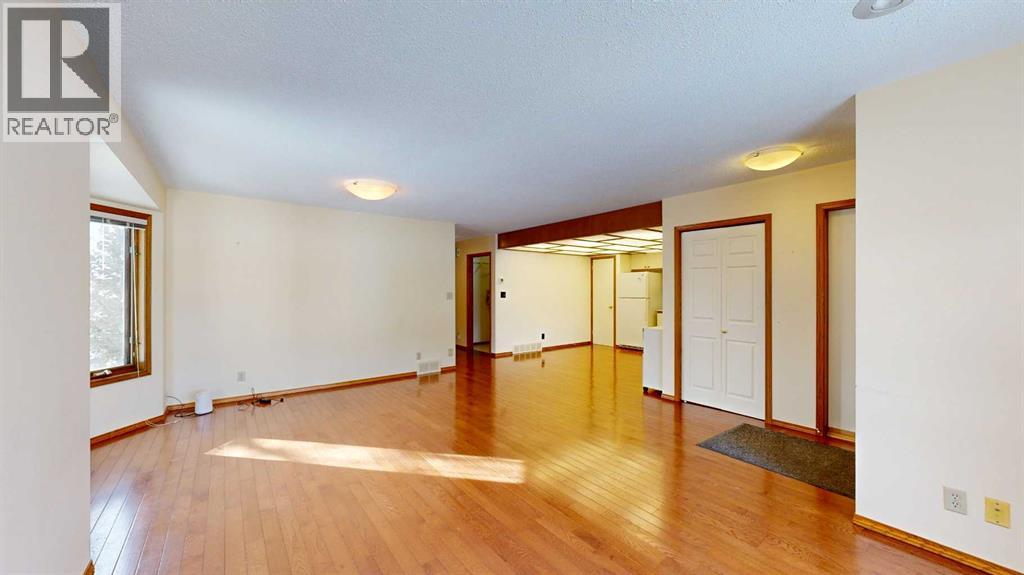
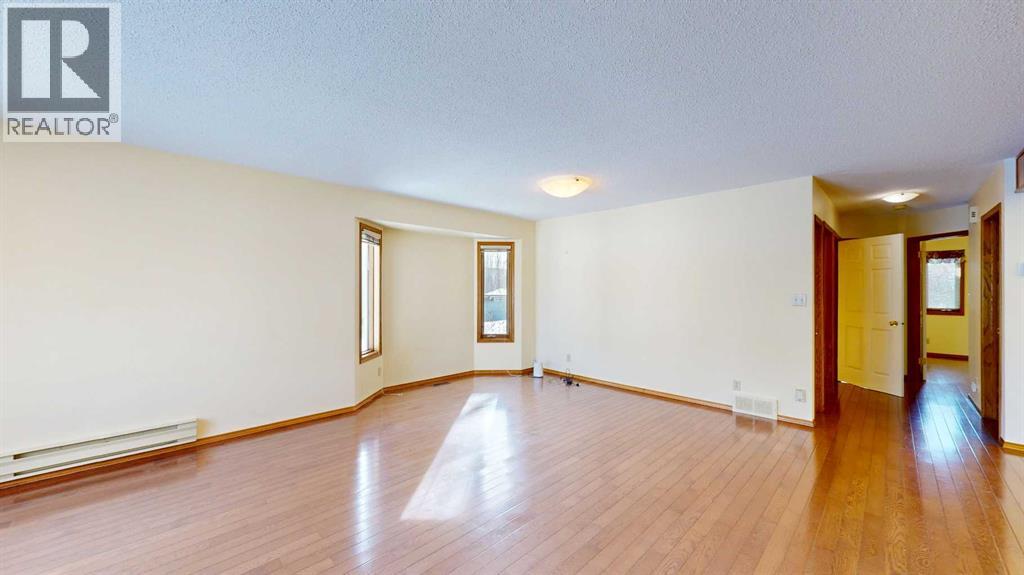
Welcome to this bright and inviting half duplex, featuring beautiful oak hardwood flooring along with matching oak baseboards and trim throughout the main level. The spacious living room greets you with charming bay windows and flows seamlessly into the open-concept kitchen, complete with white cabinetry, a convenient pantry, and ample space for a dining table. The large primary bedroom offers a private 2-piece ensuite, while the second bedroom provides access to a west-facing sunroom with shades and a door leading to the backyard — the perfect spot to enjoy afternoon sunshine. A bright 4-piece bathroom and a dedicated main floor laundry room with built-in cabinetry add everyday convenience. Downstairs, the fully developed basement is bright and welcoming, featuring a generous family room with a unique wall niche at the base of the stairs. This level also includes an additional bedroom, a den with French doors, a 3-piece bathroom with shower, and a spacious utility room with shelving and plenty of storage space. Additional highlights include central vacuum, central air, and a single attached garage. Outside, the front yard features a mature shade tree and faces a large greenspace, offering an open and pleasant view. The partially fenced backyard includes a garden shed and is enhanced by trees and shrubs that provide privacy and shade. Ideally located on a quiet street just a few blocks from the south edge of Stettler, this home also offers the added convenience of a nearby playground. A wonderful opportunity offering comfort, functionality, and a great location! (id:41202)
Additional information
- MLS® ID
- A2289850
Interior Features
- Bedrooms
- 3
- Bathrooms
- 3
- Cooling
- Yes
- Heating
- Yes
- Basement
- No
Exterior Features
- Lot Size
- 0.17 Acres
Other Property Details
- Garage
- Yes
Courtesy of Terry Chesla with RE/MAX 1st Choice Realty
The trademarks MLS®, REALTOR®, and the associated logos are owned or controlled by The Canadian Real Estate Association. Used under license. This listing content provided by REALTOR.ca has been licensed by REALTOR® members of The Canadian Real Estate Association
©2026 Canadian Real Estate Association. All rights reserved.
