2 Baths
2,120 sqft
C$1,350,000
813 O CONNOR DRIVE, Toronto (O'Connor-Parkview) Ontario, M4B2S7
Price per sqftC$636.79
Property size2,120 sqft
Property typeCommercial
Courtesy of MATT WOOD with ROYAL LEPAGE ESTATE REALTY
Overview
Active
Listed Jun 30, 2026
Updated Jul 23
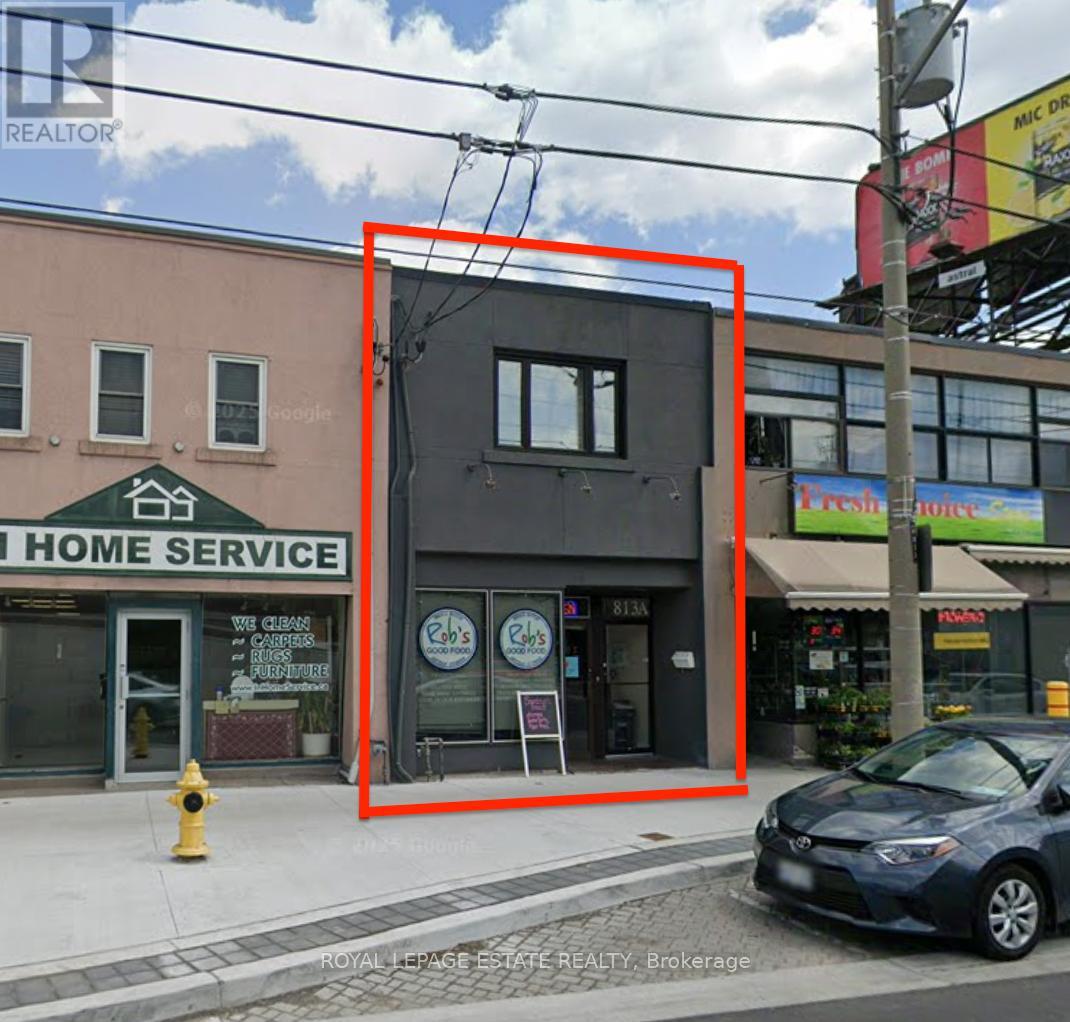
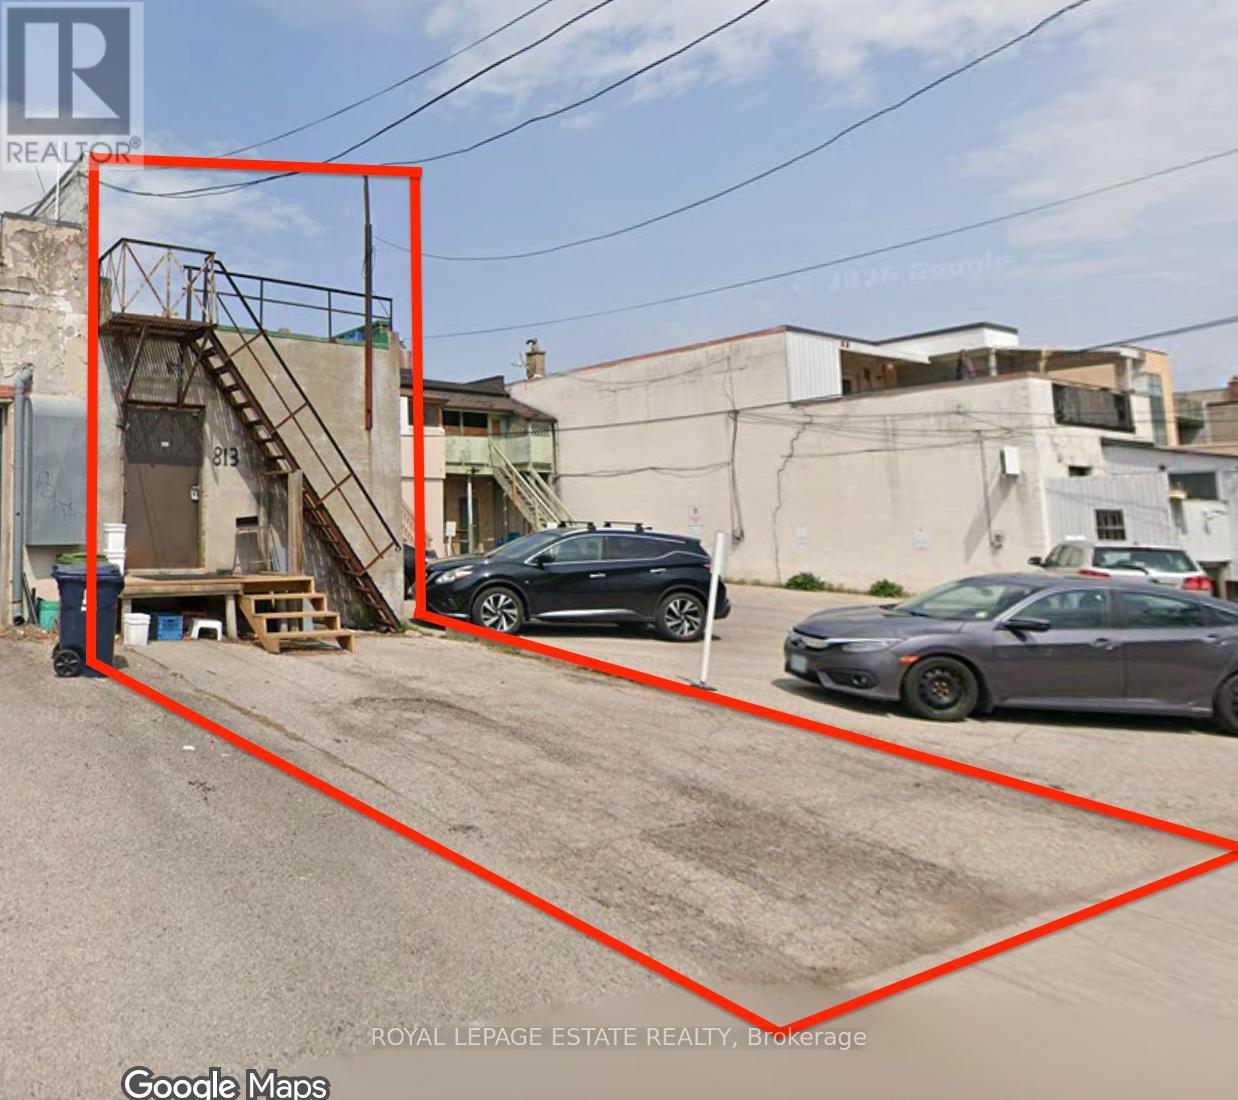
Operate your thriving catering company from this well located and efficiently-designed professional kitchen. This 1650 square foot commercial kitchen has a 300 square foot retail storefront and excellent delivery access. The space includes two well-maintained walk-in fridges/freezers and a 10-foot commercial ventilation hood. The wide rear alley allows for convenient delivery access and 2-car parking. The recently upgraded street scape provides excellent exposure to drive-by traffic and convenient and accessible customer parking. The quaint upstairs 1-bedroom apartment has a sunny deck and will contribute to the building's income. It may be converted to office space as needed. Full height dry basement for prep areas and storage. (id:41202)
Additional information
- MLS® ID
- E13508348
Interior Features
- Bathrooms
- 2
- Cooling
- Yes
- Heating
- Yes
- Basement
- No
Courtesy of MATT WOOD with ROYAL LEPAGE ESTATE REALTY
The trademarks MLS®, REALTOR®, and the associated logos are owned or controlled by The Canadian Real Estate Association. Used under license. This listing content provided by REALTOR.ca has been licensed by REALTOR® members of The Canadian Real Estate Association
©2026 Canadian Real Estate Association. All rights reserved.
